
Uphill runoff was washing soil out from under a Buford, Georgia driveway on a home built only in 2021. The fix was not a single drain or a load of stone. Over roughly three weeks, Schmitt Waterproofing built an integrated system: a nearly 200-foot segmental retaining wall, a 200-foot dry creek bed, large-capacity collection drains, subsurface wall drainage, and about 200 linear feet of 8-inch SDR-35 discharge piping. Here is how the water was traced, controlled, and confirmed after a heavy rain.
| Location | Buford, GA (Gwinnett County) |
| Project Dates | July 13 to July 31, 2026 |
| Duration | Approximately 3 weeks / 15 working days |
| Project Type | Erosion Control, Retaining Wall, Dry Creek Bed, Drainage System |
| Lead | Josh Schmitt, Schmitt Waterproofing, LLC |
| Follow-Up Visit | August 19, 2026 |
Project Overview
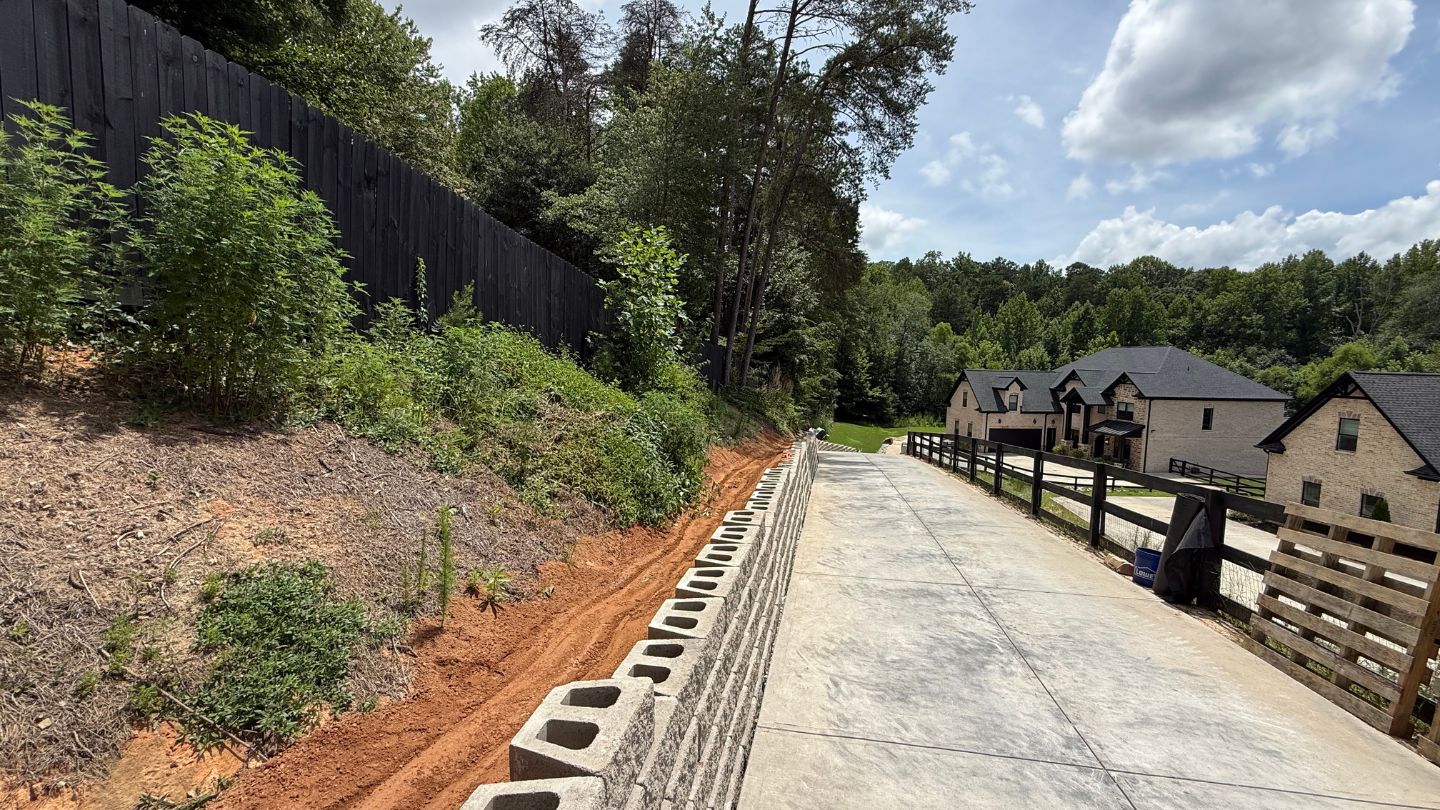
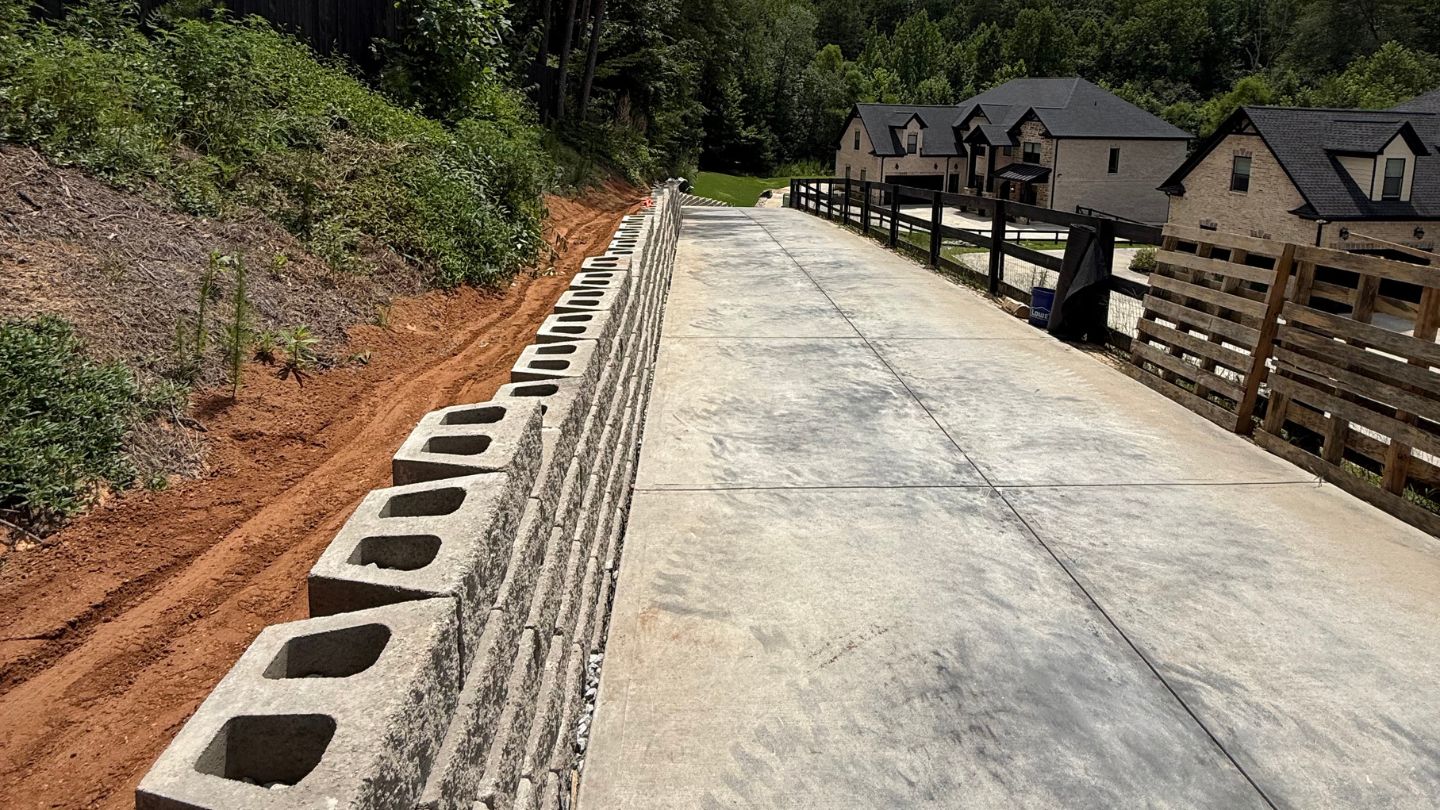
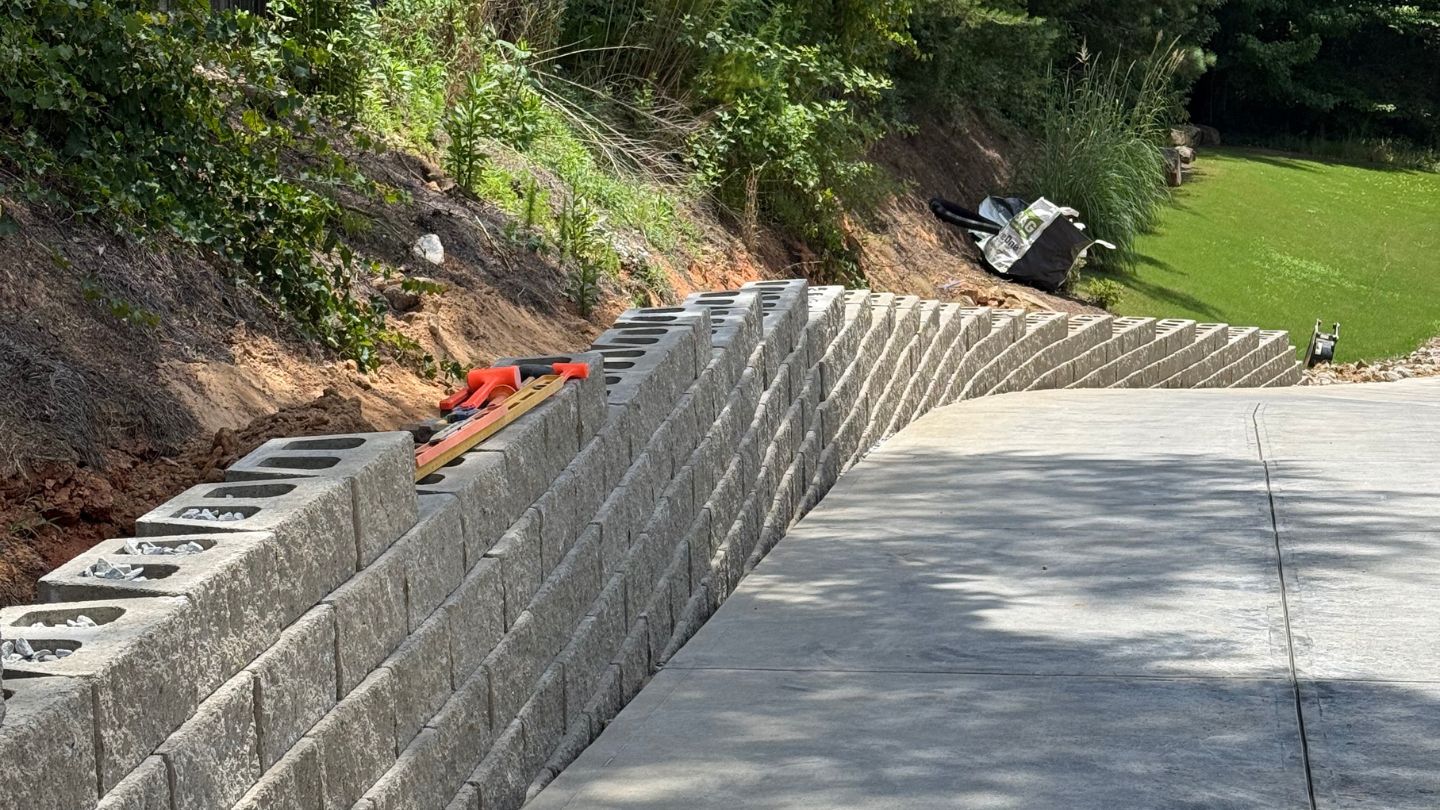
A homeowner in Buford, Georgia, contacted Schmitt Waterproofing after experiencing severe stormwater runoff and erosion caused by water flowing onto their property from the higher-elevation property above them.
The home, built in 2021, was already showing significant signs of erosion. Most concerning was the loss of soil along and beneath portions of the driveway, creating the potential for continued washout and future damage if the uncontrolled runoff was not addressed.
This was not a problem that could be solved by simply installing a drain or adding a small amount of stone. The property needed a comprehensive erosion-control system capable of intercepting a large volume of uphill runoff, controlling its path across the property, stabilizing the hillside alongside the driveway, and safely conveying collected water to a controlled discharge point.
Over the course of approximately three weeks, Schmitt Waterproofing constructed an integrated system consisting of a nearly 200-foot segmental retaining wall, a 200-foot dry creek bed, large-capacity collection drains, subsurface wall drainage, and approximately 200 linear feet of 8-inch SDR-35 discharge piping.
The Challenge
The primary challenge was the amount and direction of stormwater entering the property.
Because the neighboring property sits at a higher elevation, runoff naturally traveled downhill toward the homeowner's yard and driveway during heavy rainfall. Over time, this concentrated flow had begun washing away soil and contributing to erosion beneath the driveway. A newer home is not immune to this. Grading and drainage on a lot are only as good as the volume of water they were designed for, and runoff arriving from an uphill neighbor can exceed what the original build anticipated.
Simply redirecting the visible surface water would not have been enough. The project needed to address several issues simultaneously:
- Intercept stormwater traveling downhill from the adjoining property.
- Establish a controlled route for surface runoff.
- Stabilize the hillside adjacent to the driveway.
- Manage groundwater accumulating behind the new retaining wall.
- Collect and convey large volumes of water through the property.
- Restore areas of the lawn disturbed during construction.
The size and elevation changes across the property required careful grading and installation to ensure each component worked together as one complete drainage and erosion-control system.
The Solution: 200-Foot Dry Creek Bed for Surface Water Control
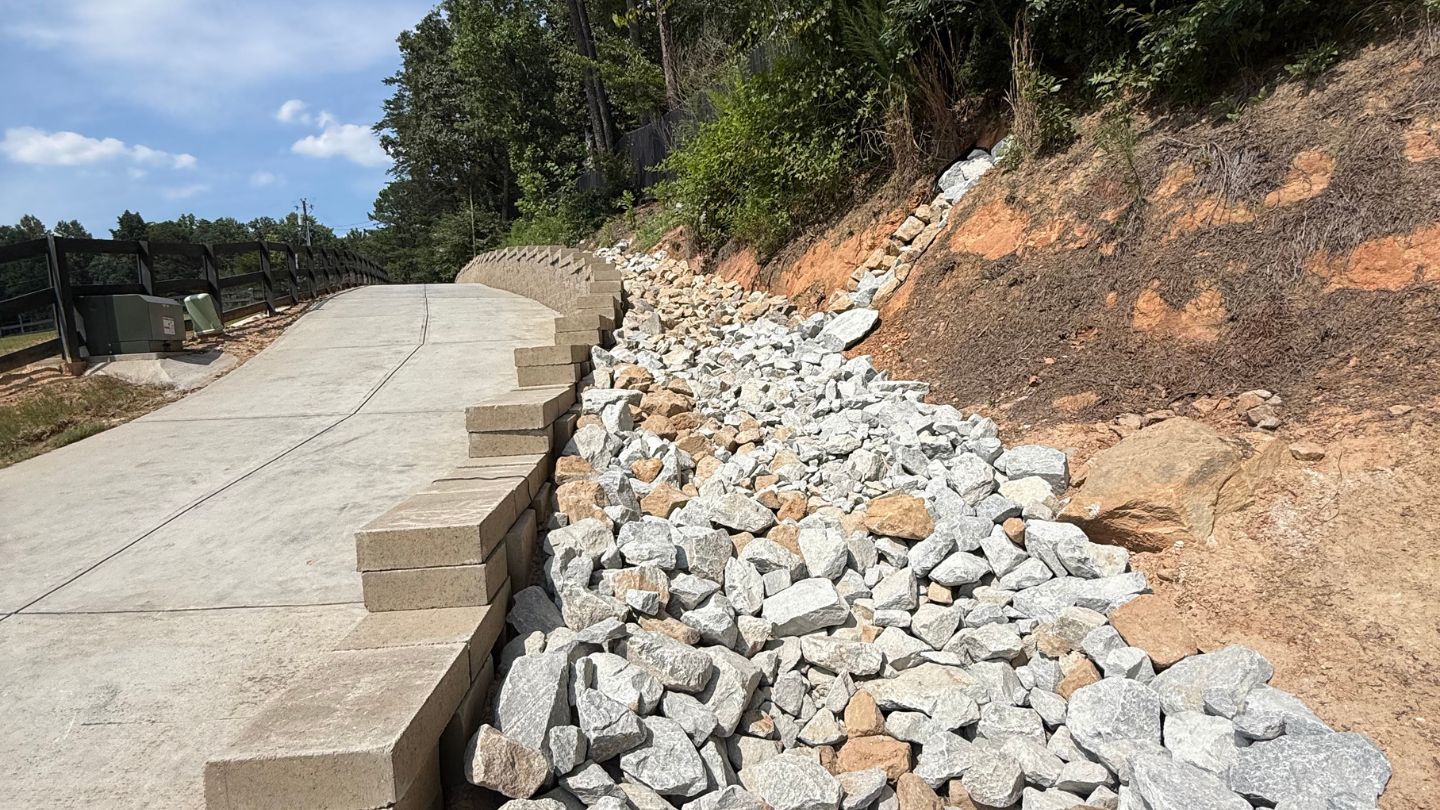
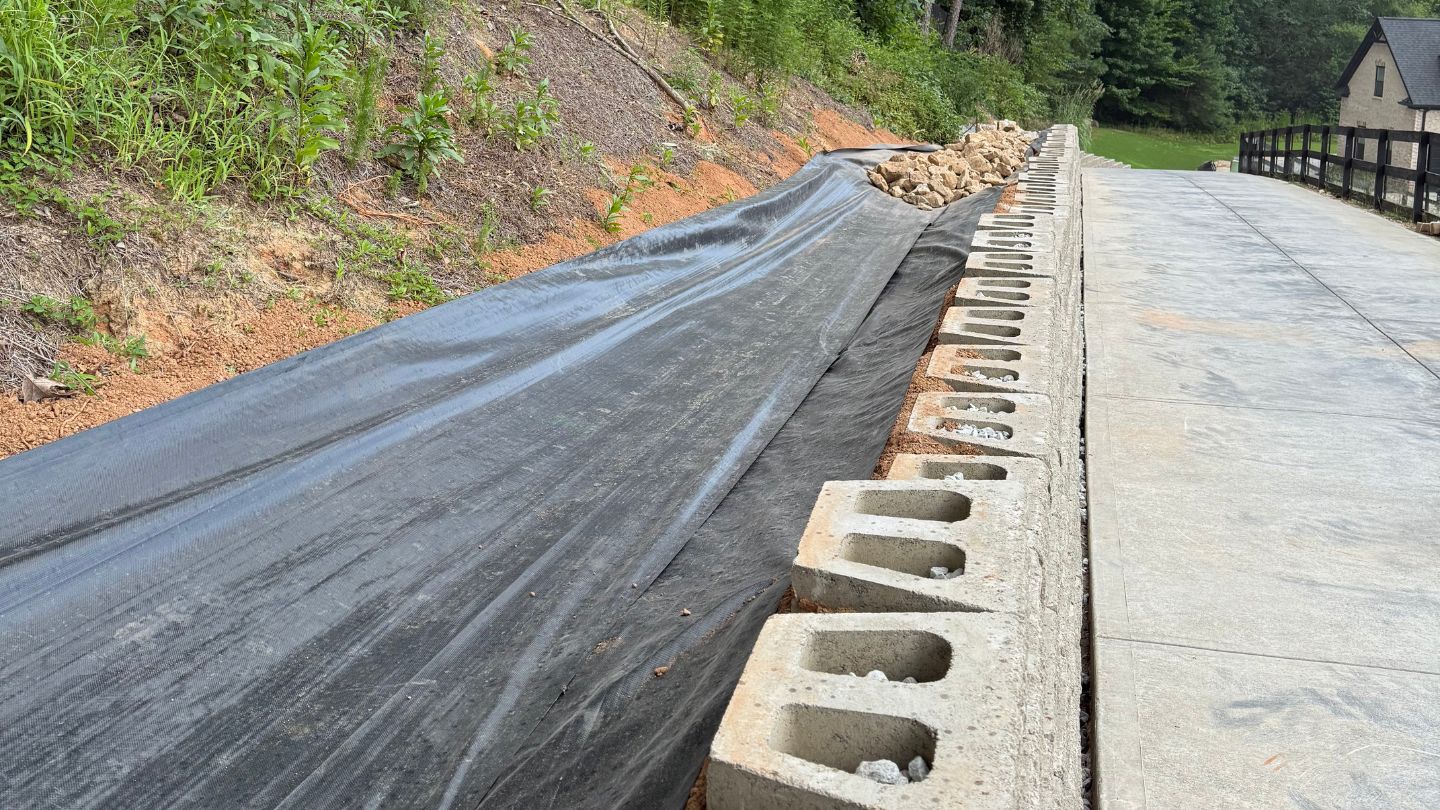
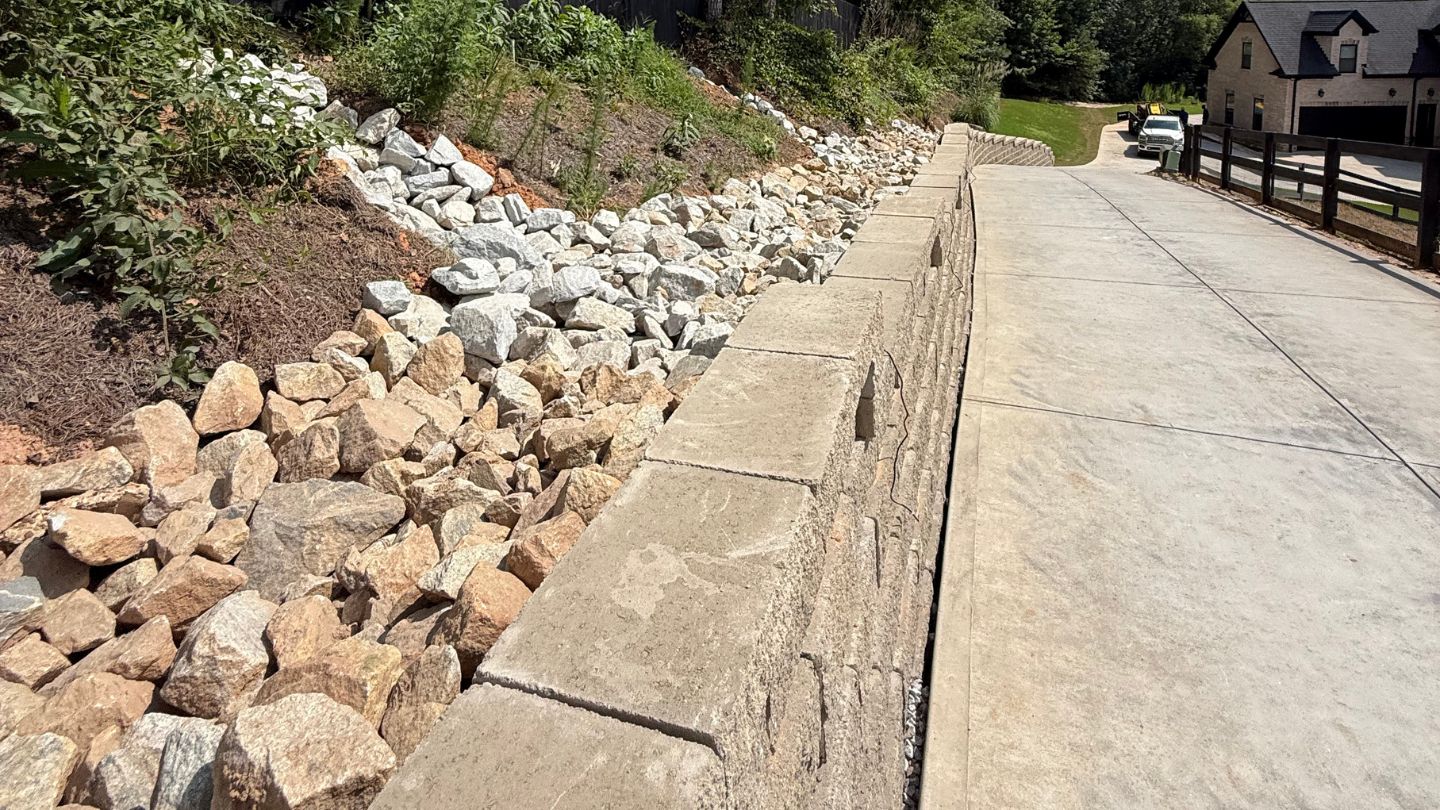
We constructed approximately 200 linear feet of dry creek bed along the uphill side of the new retaining wall.
The creek bed was excavated and shaped to create a defined channel for stormwater that had previously been flowing uncontrolled across the property. A heavy-duty fabric underlayment was installed beneath the creek bed before placing riprap throughout the channel.
Existing stone from the property was incorporated where practical, with approximately four additional tons of riprap imported to complete the system.
Rather than allowing stormwater to spread across the hillside and continue carrying soil with it, the dry creek bed now provides a reinforced pathway that directs runoff toward a dedicated collection point. At the end of the retaining wall, the creek bed transitions into a 24-inch drainage basin, allowing the collected surface water to enter the underground drainage system.
190-Foot Segmental Retaining Wall
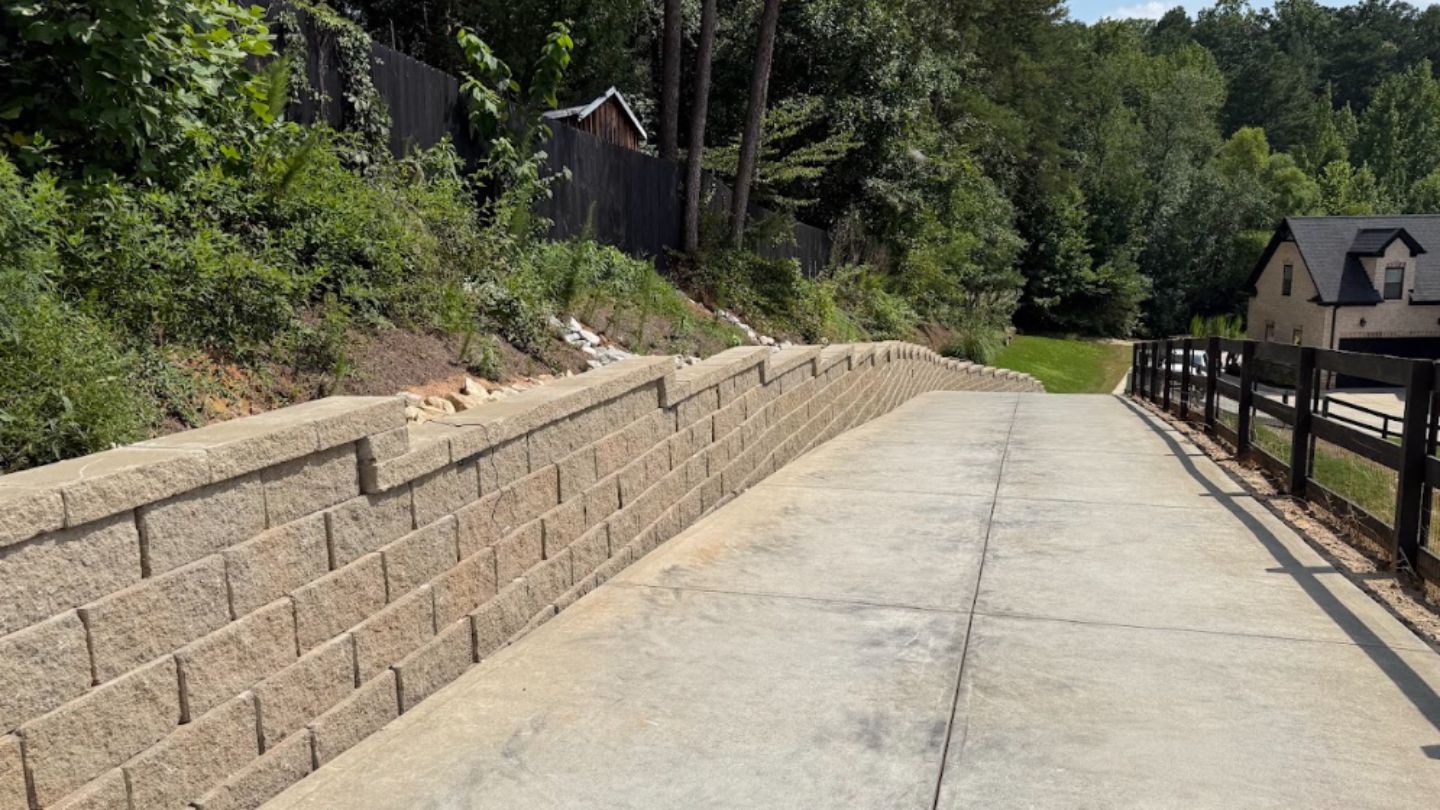
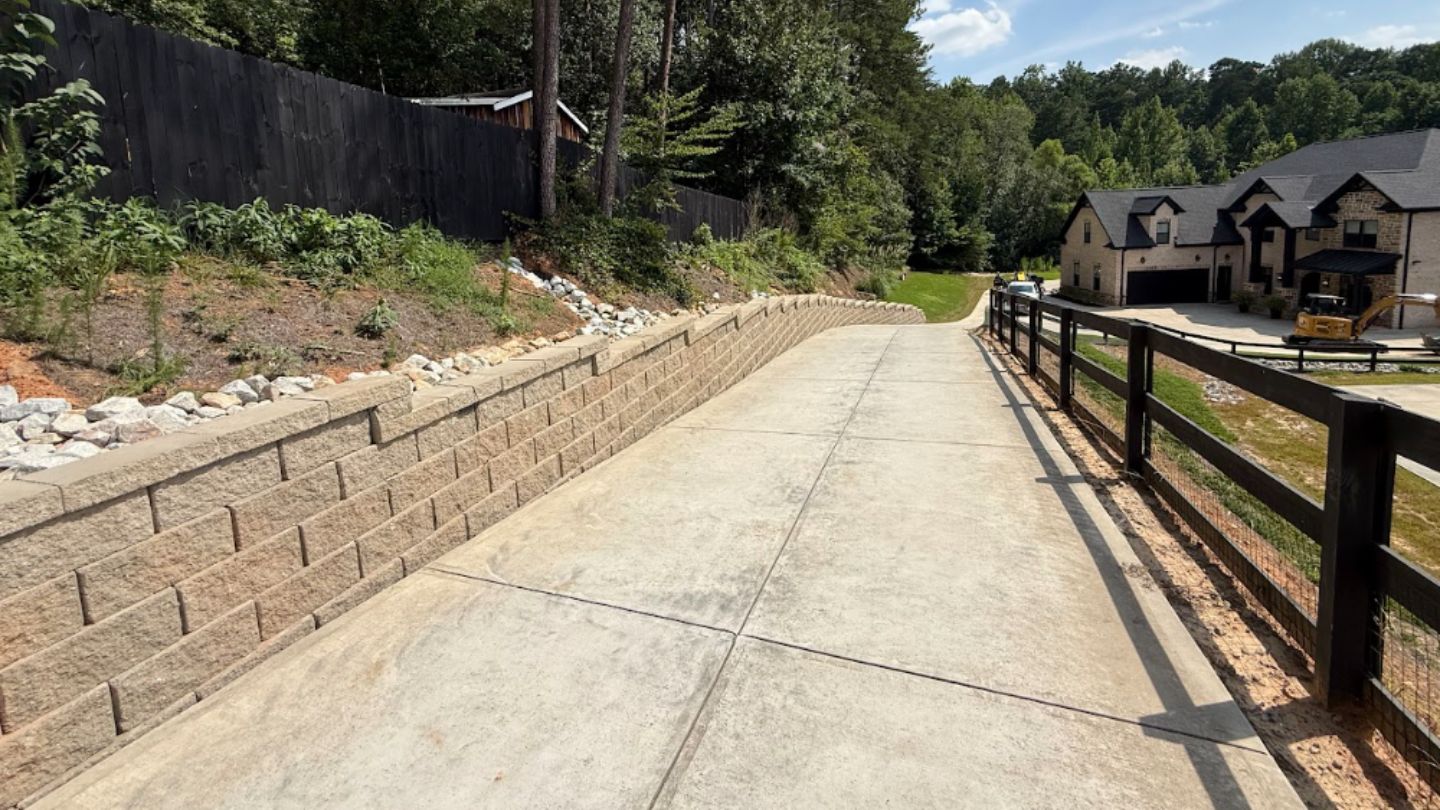
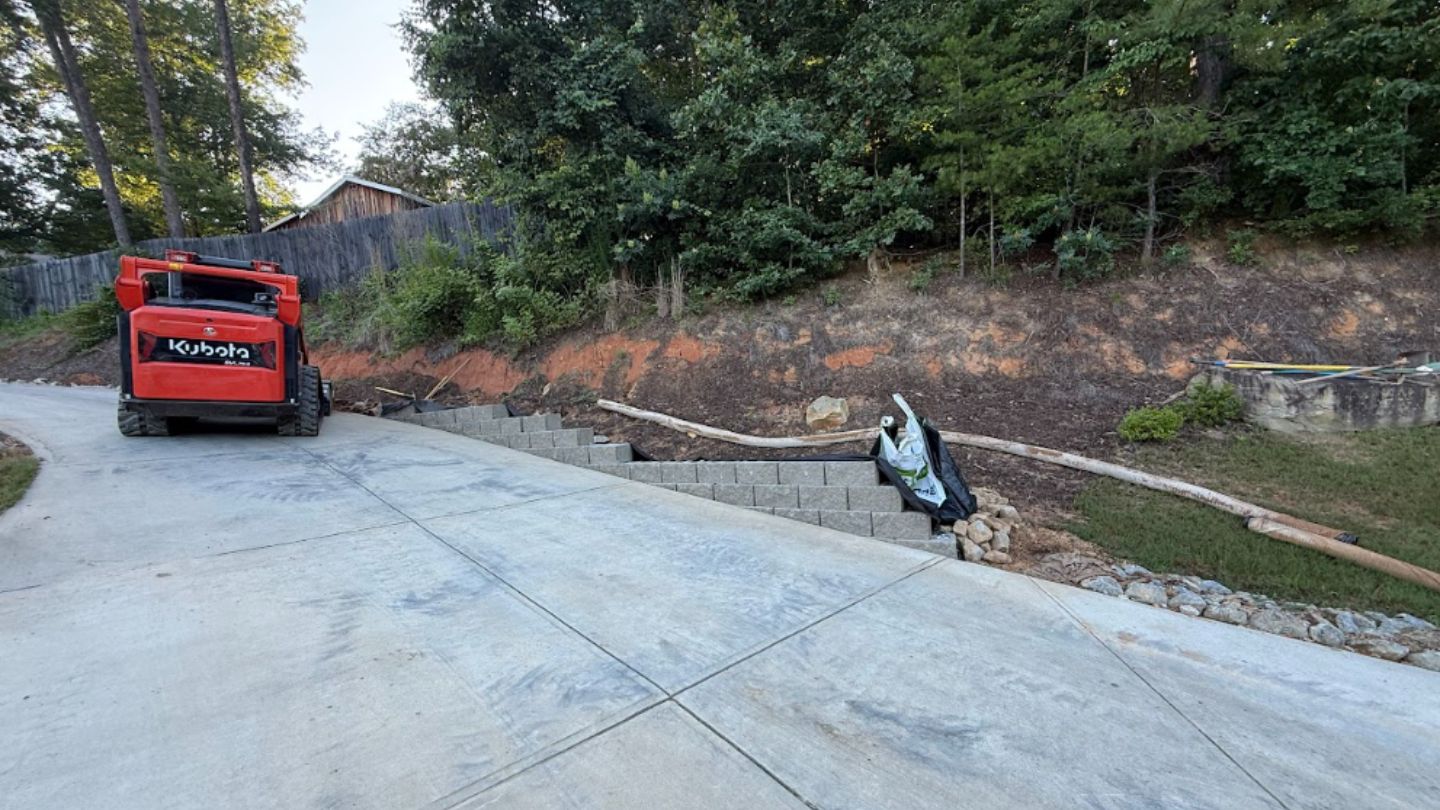
To stabilize the hillside and establish a defined transition between the slope and driveway, we excavated along approximately 190 feet of the property and constructed a segmental block retaining wall.
The finished wall measures approximately 190 feet long and reaches approximately 3 feet tall through its primary section before tapering naturally back to grade at each end.
Approximately 13 pallets of Belgard Diamond Pro Air wall block and 140 wall caps were used to construct the finished wall.
The retaining wall does more than improve the appearance of the property. It provides long-term soil retention along the driveway while allowing the uphill drainage system to operate within a defined, stabilized area.
Retaining Wall Drainage System
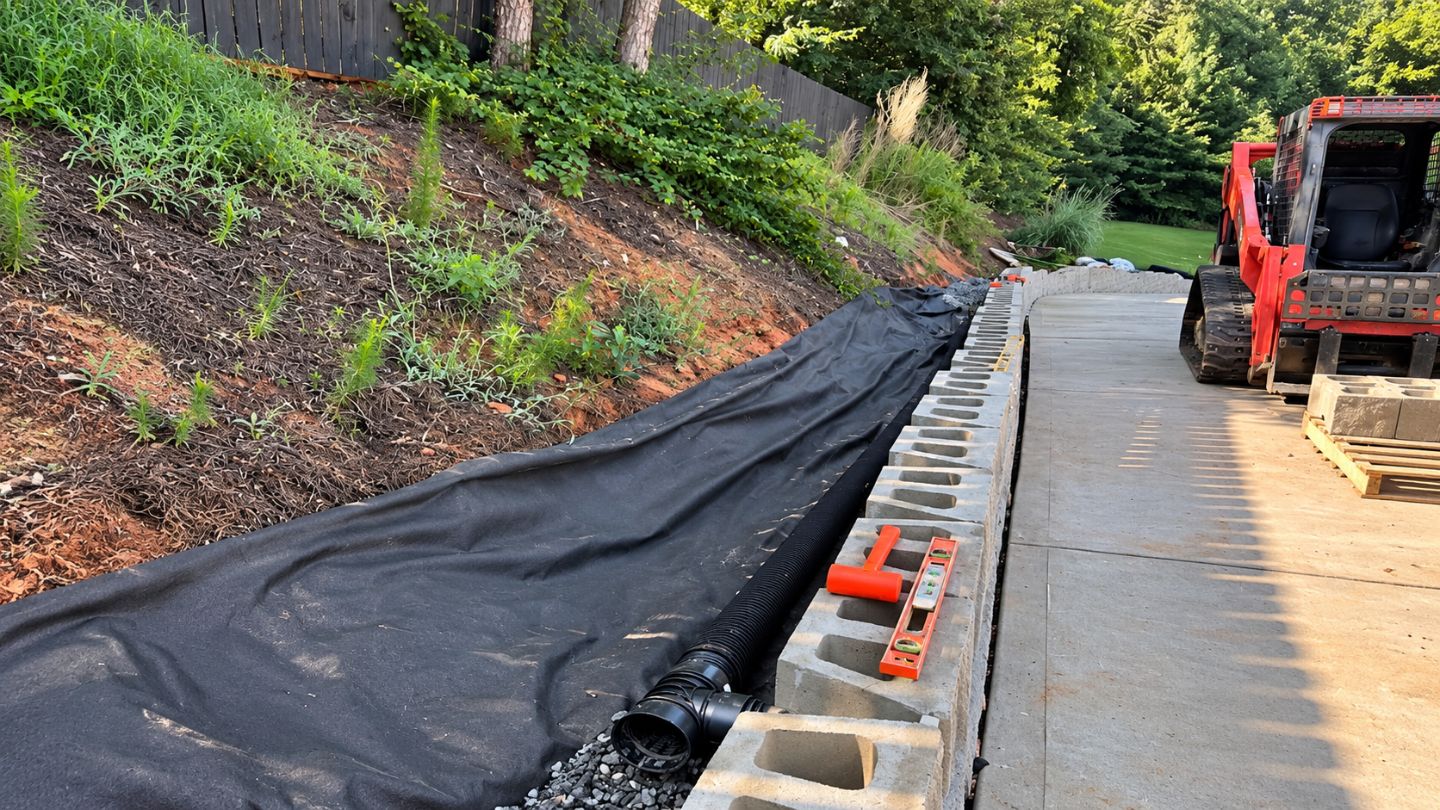
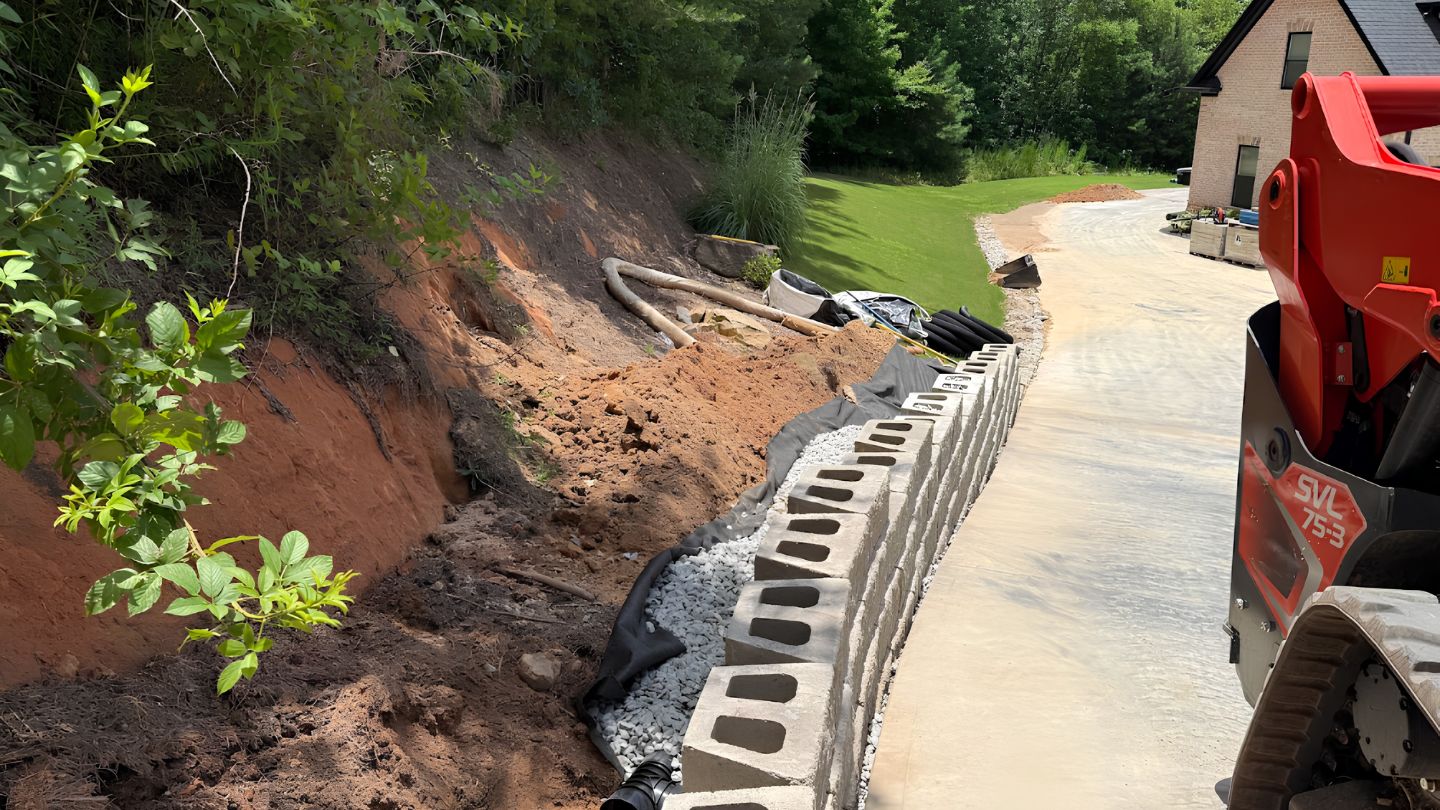
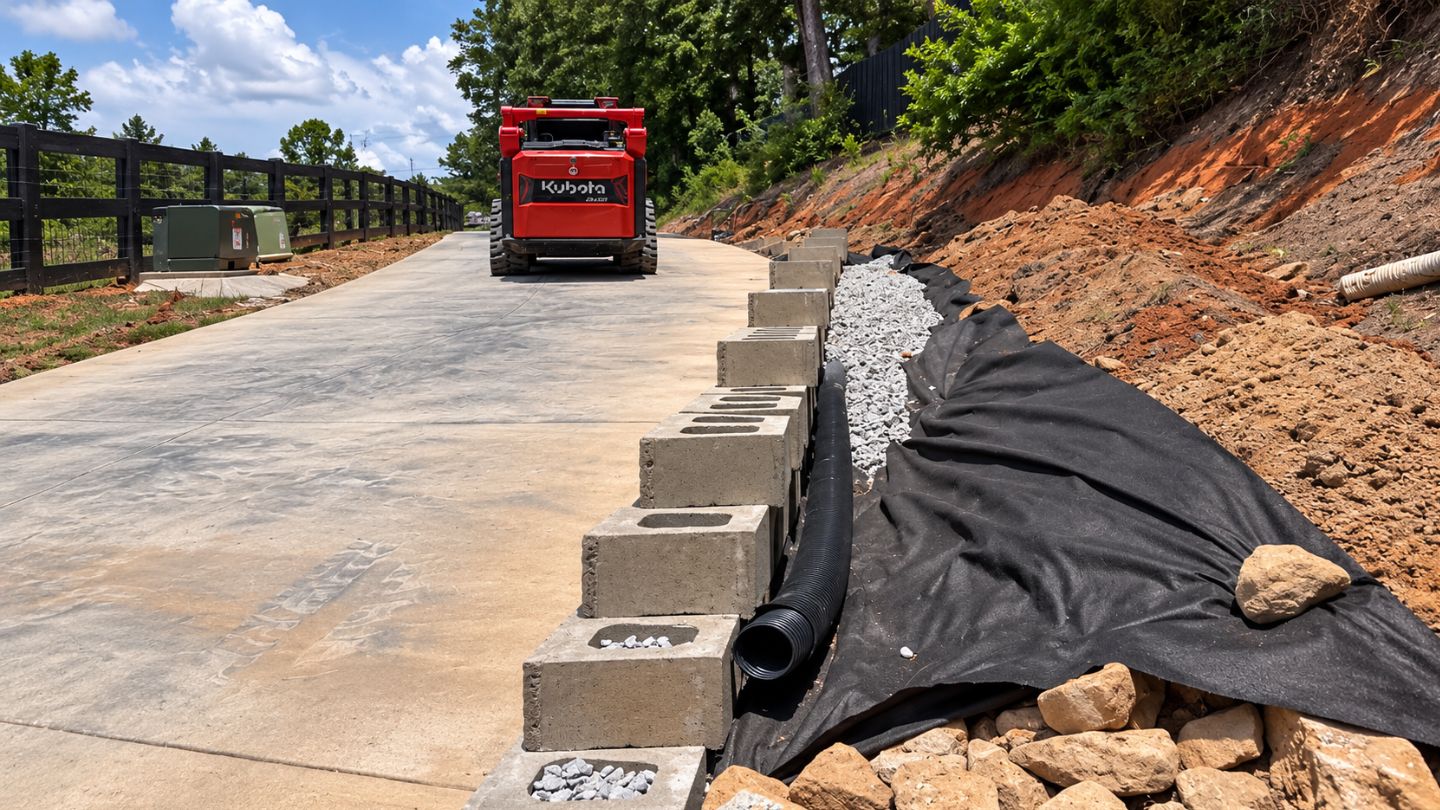
Proper drainage behind a retaining wall is critical to its long-term performance. A wall without it holds back saturated soil, and that trapped water is one of the most common reasons segmental walls bulge, lean, or fail years after they are built.
Approximately 200 linear feet of perforated drainage pipe was installed along the footing behind the wall to collect groundwater and relieve water buildup within the retained soil.
The backside of the wall was constructed with approximately 18 tons of drainage gravel and separated from the surrounding soil with filter fabric.
We also incorporated five linear drainage emitters directly into the face of the retaining wall. These outlets provide dedicated discharge locations for water collected behind the wall, helping prevent excessive water pressure from developing within the retained area.
Together, the footing drain, drainage aggregate, filter fabric, and wall emitters create a complete subsurface drainage system behind the retaining wall.
Large-Capacity Underground Drainage
With the surface water controlled, the next challenge was moving that water safely through the property.
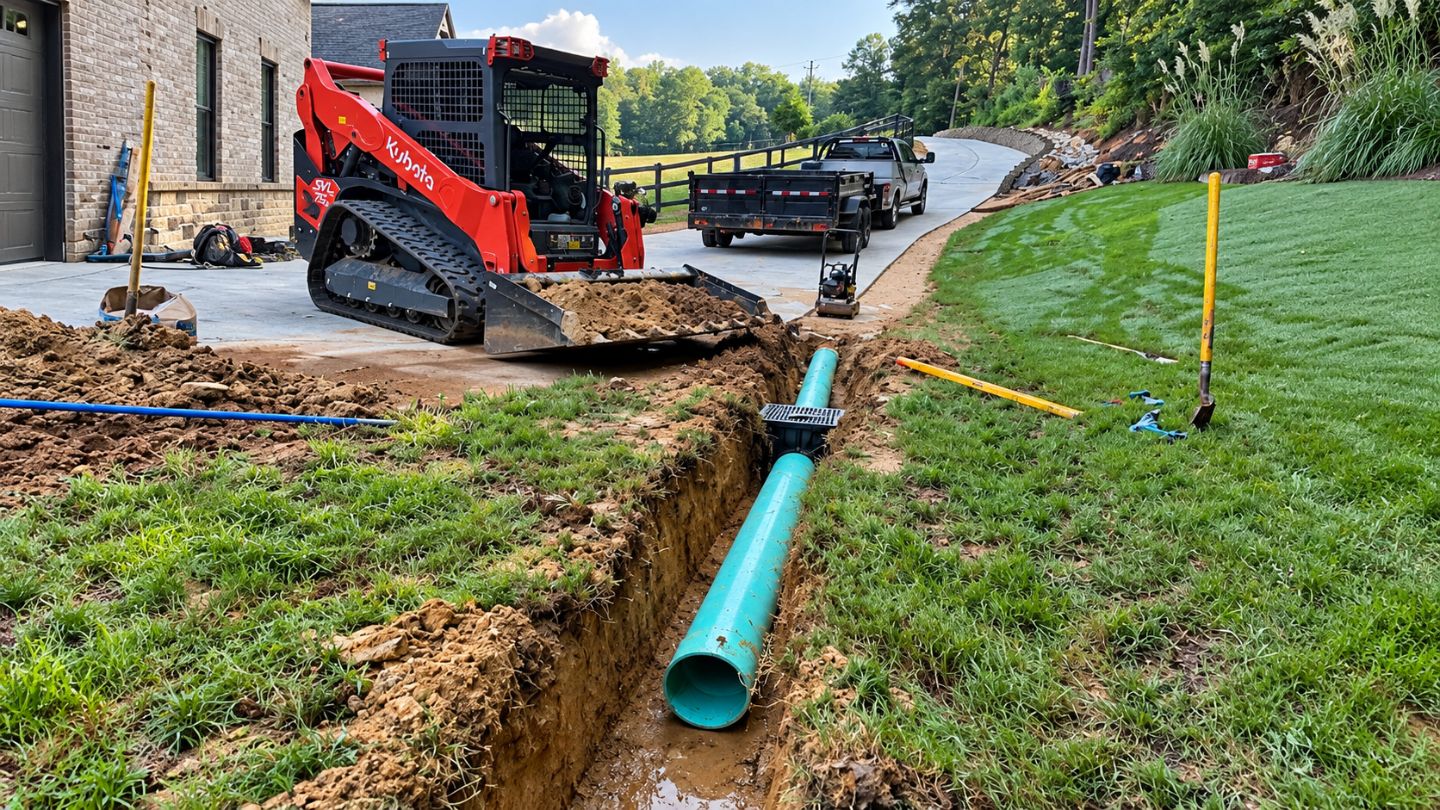
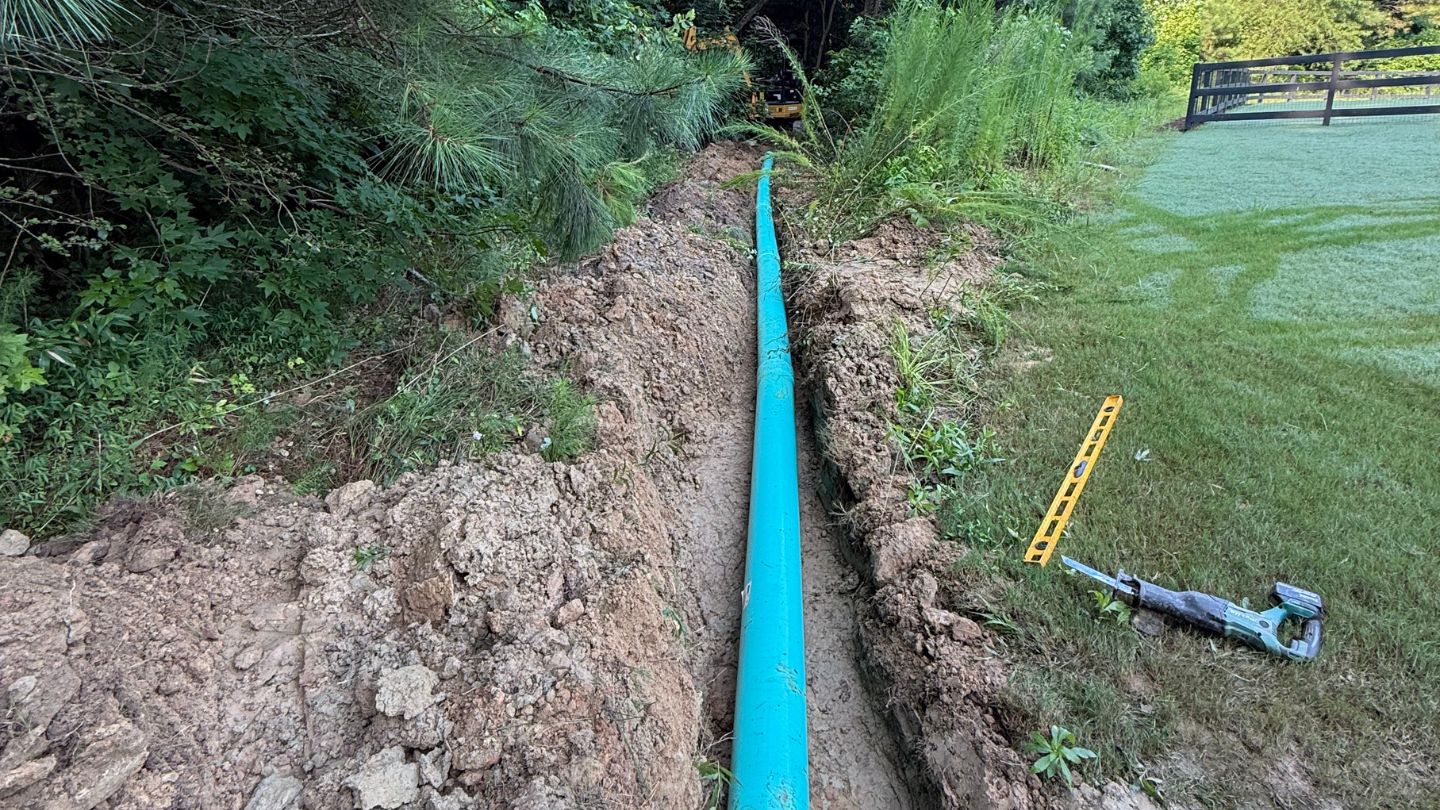
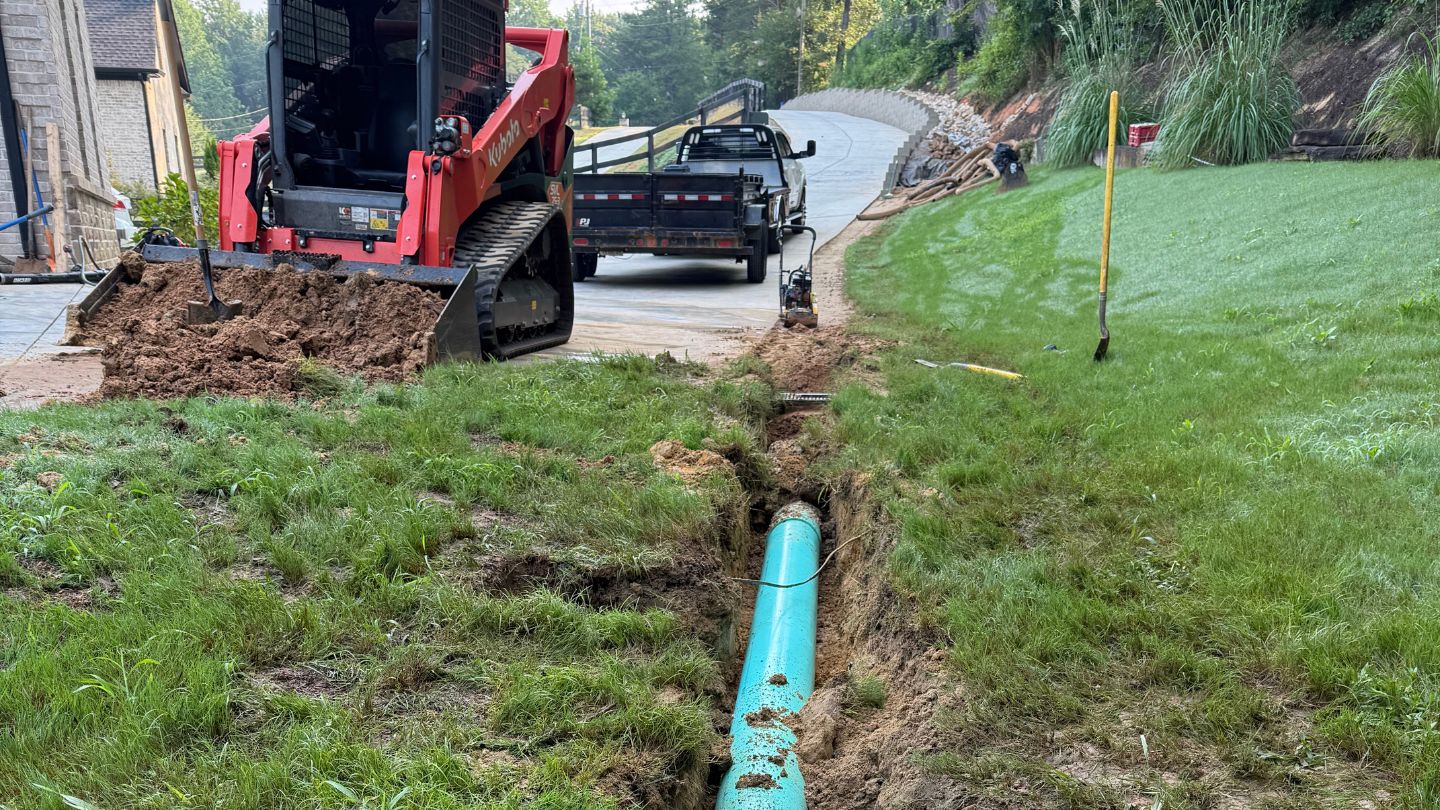
We installed approximately 200 linear feet of 8-inch solid SDR-35 pipe, providing substantially greater conveyance capacity than a typical residential 4-inch drainage system. The larger diameter is a deliberate choice for a site collecting runoff from an uphill neighbor: undersized pipe is one of the most common reasons a system backs up during exactly the storms it was built for.
A 24-inch drain was installed to receive runoff from the dry creek bed, while an additional 18-inch drain with a riprap surround was incorporated into the front yard to capture surface water from another collection area.
The underground system allows large volumes of collected stormwater to be transported away from the erosion-prone areas instead of allowing it to continue traveling uncontrolled across the property.
Protecting the Property During Construction
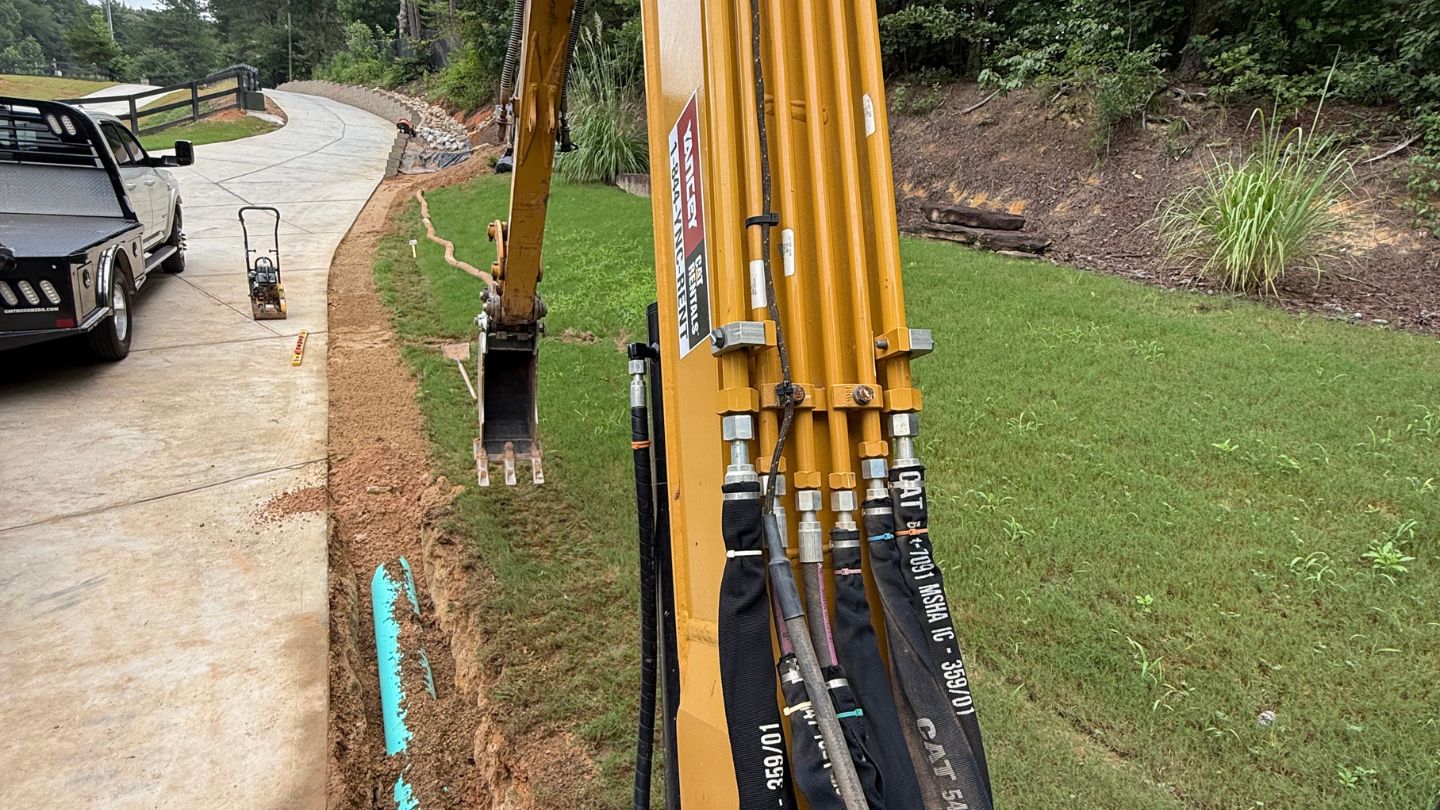
A project of this size required extensive excavation and the use of multiple pieces of compact construction equipment.
Ground protection mats were utilized throughout the project to minimize unnecessary damage while moving excavators, skid steers, materials, and equipment across the property. Where trenching crossed existing turf, sod was carefully removed with a sod cutter and reinstalled where conditions allowed.
Once the drainage and retaining wall construction was complete, approximately two pallets of TifTuf Bermuda sod were installed in disturbed areas, including the space between the new retaining wall and driveway. The result was a finished system that looks intentional and integrated into the landscape rather than simply appearing as a drainage repair.
The Results
After approximately 15 working days, an area that had previously been subjected to uncontrolled runoff and ongoing erosion was transformed into a structured stormwater-management system.
The completed project now provides multiple layers of protection:
- The dry creek bed intercepts and controls surface runoff from uphill.
- The 24-inch and 18-inch drains collect concentrated stormwater.
- The 8-inch SDR-35 system provides high-capacity underground conveyance.
- The retaining wall stabilizes the hillside alongside the driveway.
- The footing drain and drainage gravel manage groundwater behind the wall.
- Five wall drainage emitters provide controlled relief through the wall face.
- New TifTuf Bermuda sod restores and stabilizes the disturbed landscape.
Instead of attempting to fight the natural direction of water, the completed system gives that water a controlled path through the property while protecting the surrounding soil, hillside, and driveway from continued erosion. The project was completed on schedule, and the homeowner was pleased with the outcome.
Verified After Rain: The Follow-Up Visit
We returned to the property on August 19, 2026, for a follow-up visit. On a system of this scale, the only meaningful test is performance during an actual storm, not a dry-weather walkthrough.
The visit confirmed the integrated system was directing water as designed, with the dry creek bed carrying uphill runoff to the collection basin and the underground network conveying it to the controlled discharge point. That is the standard we hold: a large erosion-control build is judged by how it behaves under load, and the follow-up is where that gets verified.
Why Comprehensive Stormwater Management Matters
Severe erosion is rarely solved by addressing only the area where soil is visibly washing away.
The real solution begins with understanding where the water originates, how it travels across the property, where it concentrates, and where it can safely be discharged.
On this Buford property, runoff from higher ground was creating a chain reaction. Water traveled downhill, concentrated alongside the driveway, saturated the slope, and gradually removed the soil needed to support and stabilize the area.
By combining surface drainage, underground conveyance, erosion-resistant channels, retaining wall construction, and subsurface wall drainage, Schmitt Waterproofing created a system designed to manage the water from the moment it enters the affected area until it reaches its controlled discharge point. For properties dealing with significant runoff, hillside erosion, or soil loss around driveways and structures, addressing the entire path of the water is critical to creating a long-term solution.
Project Highlights
Services Provided
- Approximately 190-Foot Segmental Retaining Wall
- Approximately 200-Foot Rip Rap Dry Creek Bed
- Approximately 200 Feet of 8-inch SDR-35 Stormwater Piping
- Approximately 200 Feet of Retaining Wall Footing Drainage
- 24-inch Stormwater Collection Drain
- 18-inch Stormwater Collection Drain
- Five Retaining Wall Drainage Emitters
- Hillside Stabilization and Erosion Control
- TifTuf Bermuda Sod Installation
- Landscape Restoration
Materials Used
- 13 Pallets of Belgard Diamond Pro Air Retaining Wall Block
- 140 Retaining Wall Caps
- 200 Feet of 8-inch SDR-35
- 200 Feet of Perforated Footing Drain
- Approximately 18 Tons of Drainage Gravel
- Approximately 4 Tons of Imported Rip Rap
- 400 Feet of Silt Fabric
- 200 Feet of Filter Fabric
- 2 Pallets of TifTuf Bermuda Sod
Facing Erosion or Driveway Washout?
If uphill runoff, a saturated slope, or soil disappearing from around a driveway or foundation has you concerned, the durable fix starts with tracing the entire path of the water rather than patching the spot where it shows. Schmitt Waterproofing offers free, no-pressure inspections across Gwinnett County and North Georgia, and we design the system your property actually needs.
Frequently Asked Questions
Why does a retaining wall need its own drainage system?
A retaining wall holds back soil, and saturated soil is heavy and exerts significant pressure. Without a way to relieve that water, hydrostatic pressure builds behind the wall and is one of the leading causes of segmental walls bulging, leaning, or failing over time. On this project, we installed a footing drain, roughly 18 tons of drainage gravel, filter fabric, and five wall-face emitters so water has a controlled way out before pressure can develop.
Why use 8-inch pipe instead of standard 4-inch drainage pipe?
This property was collecting a large volume of runoff arriving from a higher-elevation neighbor. An 8-inch mainline carries substantially more water than a 4-inch line, giving the system capacity to handle peak flow during major storms rather than backing up when it matters most. Pipe should be sized to the water volume, not to a default residential spec.
Can uphill runoff from a neighbor's property really cause this much erosion?
Yes. When a neighboring lot sits higher, its runoff naturally travels downhill onto the lower property, and that concentrated flow can wash away soil and undermine driveways and slopes. It is a common cause of erosion on newer homes, where original grading may not have anticipated the added volume.
How long does a project of this size take?
This one took approximately three weeks, about 15 working days, from July 13 to July 31, 2026. Timelines on large erosion-control builds depend on wall length, the amount of excavation, materials volume, and site access for equipment.
What is a dry creek bed and does it actually control water?
A dry creek bed is a reinforced channel that gives surface water a defined, erosion-resistant path. Built on heavy-duty fabric with rip rap, the 200-foot channel here directs uphill runoff to a 24-inch collection basin instead of letting it spread across the hillside and carry soil with it. It is functional first, with an attractive finish as a bonus.
How do you confirm the system works after installation?
We schedule a follow-up visit, which on this project took place on August 19, 2026, to verify the system is performing after real rainfall. A large erosion-control system is judged under load, so the follow-up is where we confirm the water is following the controlled path it was designed for.