
Schmitt Waterproofing reworked a sloped Alpharetta backyard where an aging concrete walkway led downhill to a lower-level entry. The two-week renovation combined a new yard drainage system, a stone-lined dry creek bed, retaining walls, and a rebuilt walkway to give runoff a route away from the house.
| Project | Details |
|---|---|
| Project Dates | October 26 through November 6, 2026 |
| Duration | 2 weeks |
| Location | Alpharetta, Georgia |
| Project Type | Drainage System, Dry Creek Bed, Retaining Wall |
| Lead | Josh Schmitt, Schmitt Waterproofing, LLC |
Project Overview
A homeowner in Alpharetta, Georgia, contacted Schmitt Waterproofing after experiencing significant stormwater runoff that was entering their basement during heavy rainfall. Water flowing from the driveway and surrounding hillside was traveling downhill toward the home’s lower-level exterior entrance, creating an ongoing water intrusion concern.
In addition to the drainage problems, an aging railroad-tie retaining wall was deteriorating, and the existing concrete walkway had become outdated. The homeowners wanted a solution that would not only manage the stormwater but also transform the area into an attractive, functional outdoor space.
Schmitt Waterproofing designed and installed a comprehensive drainage and landscape improvement project that included approximately 120 linear feet of underground drainage piping, multiple surface drains, a decorative dry creek bed, new segmental block retaining walls, and a custom paver walkway with tiered steps.
The completed project brought together stormwater management, retaining wall construction, grading, and hardscape improvements to create a coordinated solution for the property.
The Challenge
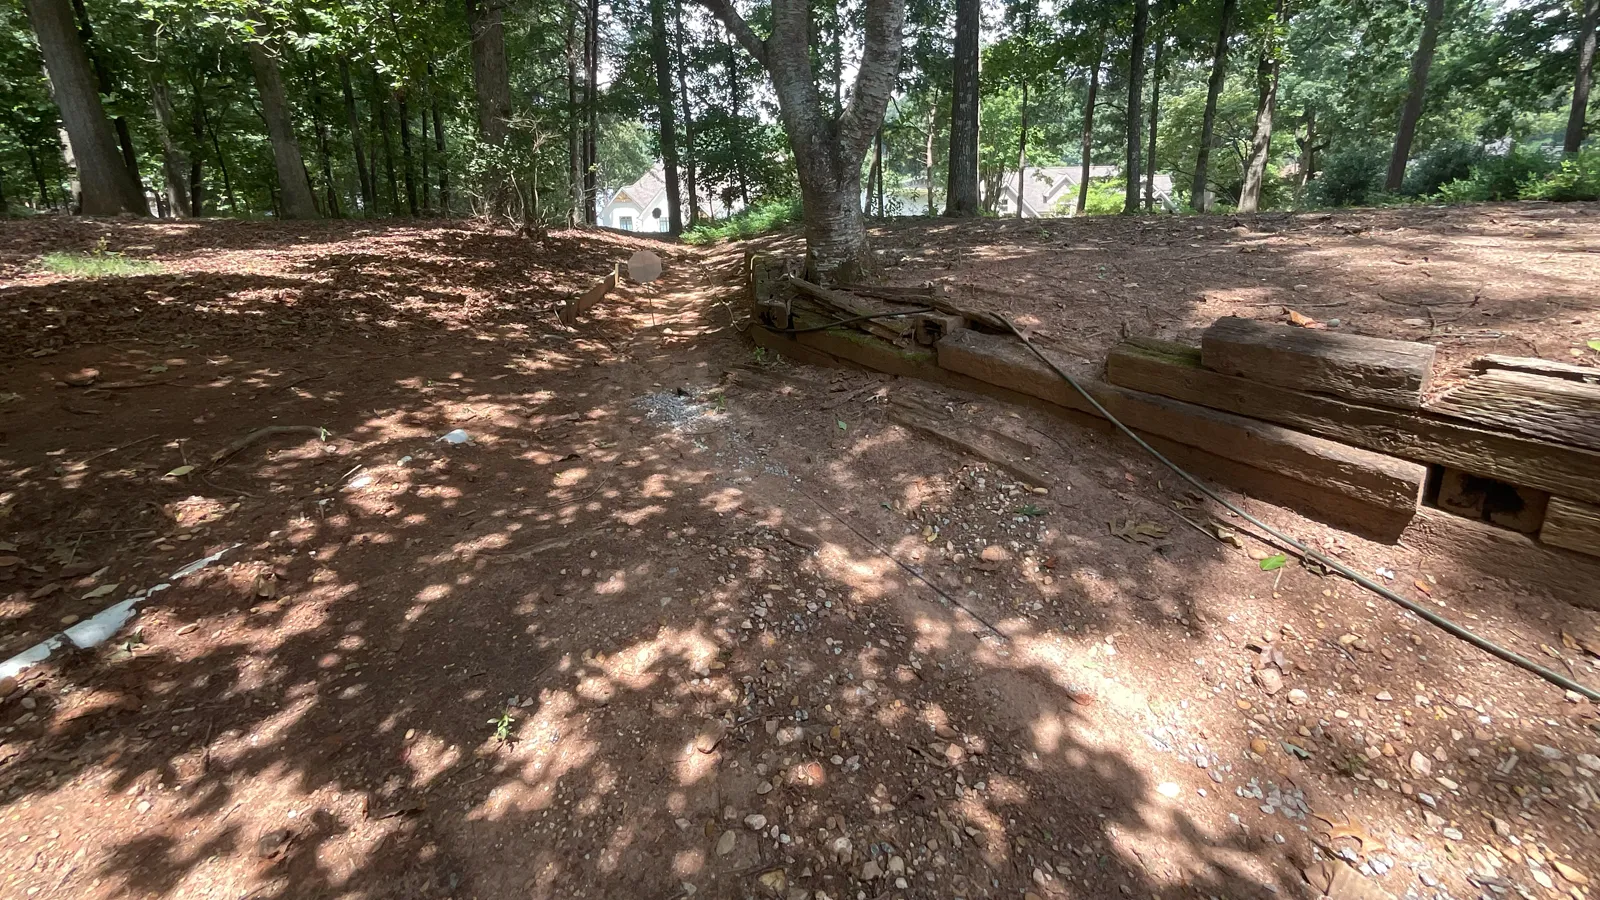
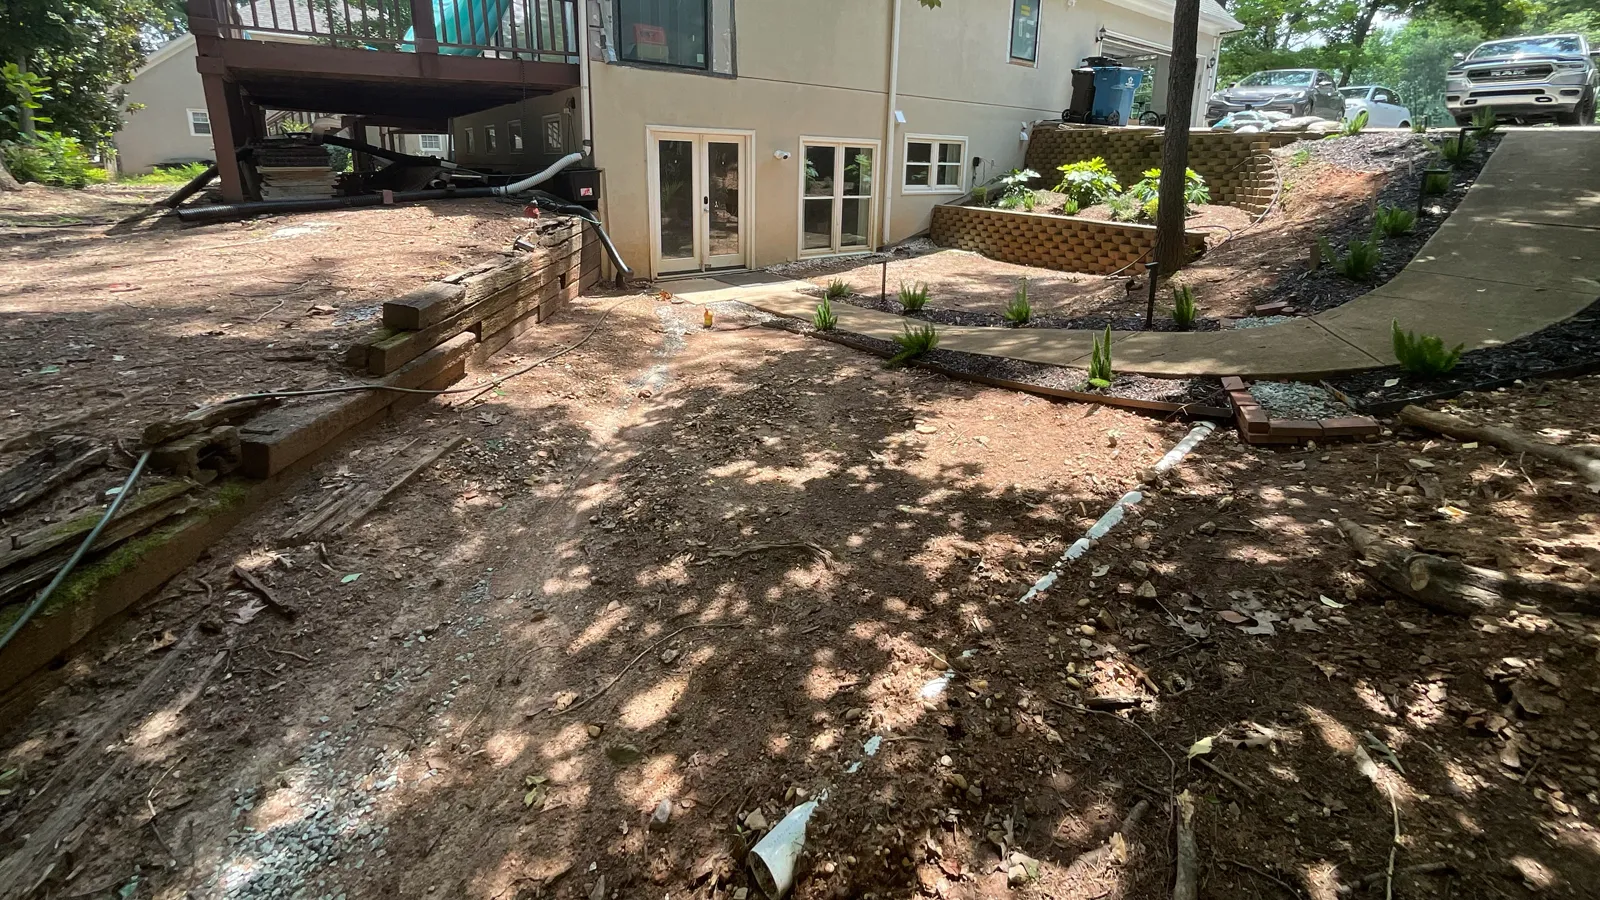
The property’s natural slope directed a substantial amount of stormwater from the driveway and surrounding hillside toward the home’s daylight basement entrance. During heavy rainfall, runoff would concentrate along the existing concrete walkway and continue downhill toward the lower-level doorway, where water had been entering the basement.
Complicating the situation was an older railroad-tie retaining wall that had begun deteriorating. The wall bordered the walkway and helped support the surrounding grade, making its replacement an important part of the project.
The homeowners also wanted to improve the overall appearance and usability of the area. Rather than replacing the old walkway with another concrete path, they envisioned an attractive landscape featuring large-format pavers, decorative stone, and updated retaining walls.
The challenge was developing a solution that would address the stormwater runoff while coordinating the drainage system, retaining walls, grading, and walkway elevations into one functional design.
Our Solution
Underground Yard Drainage System
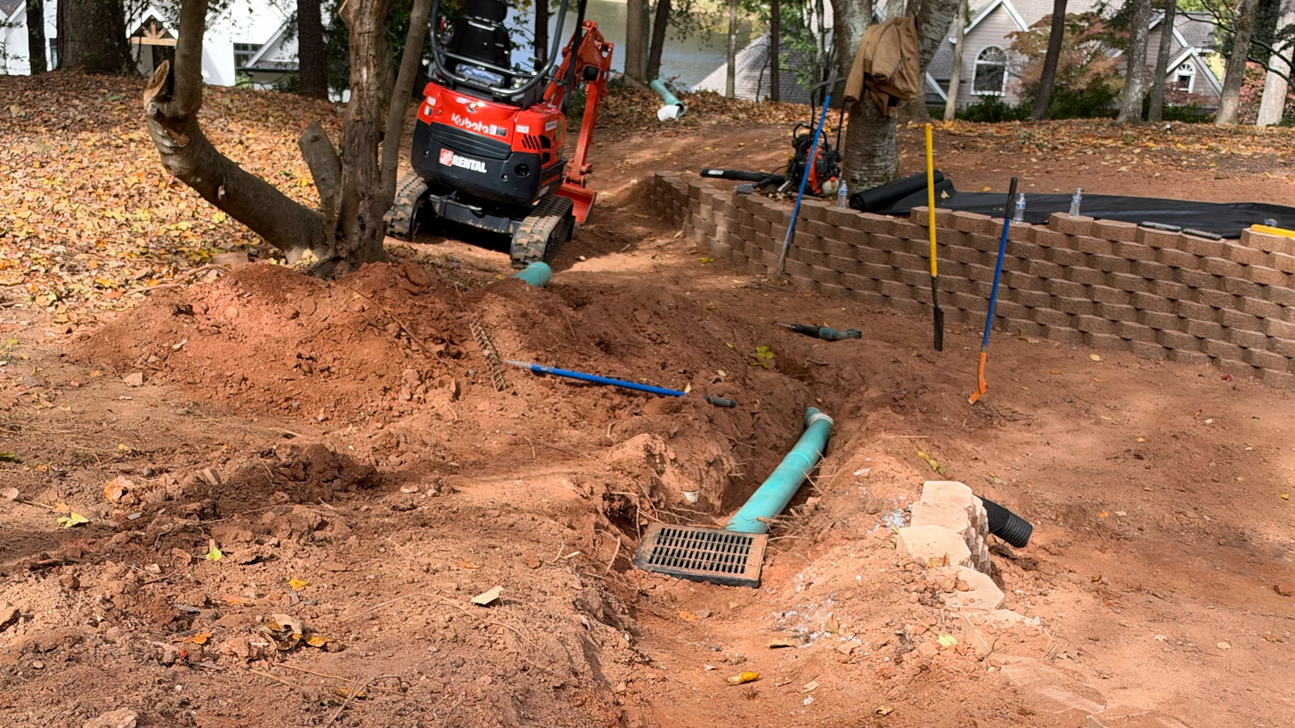
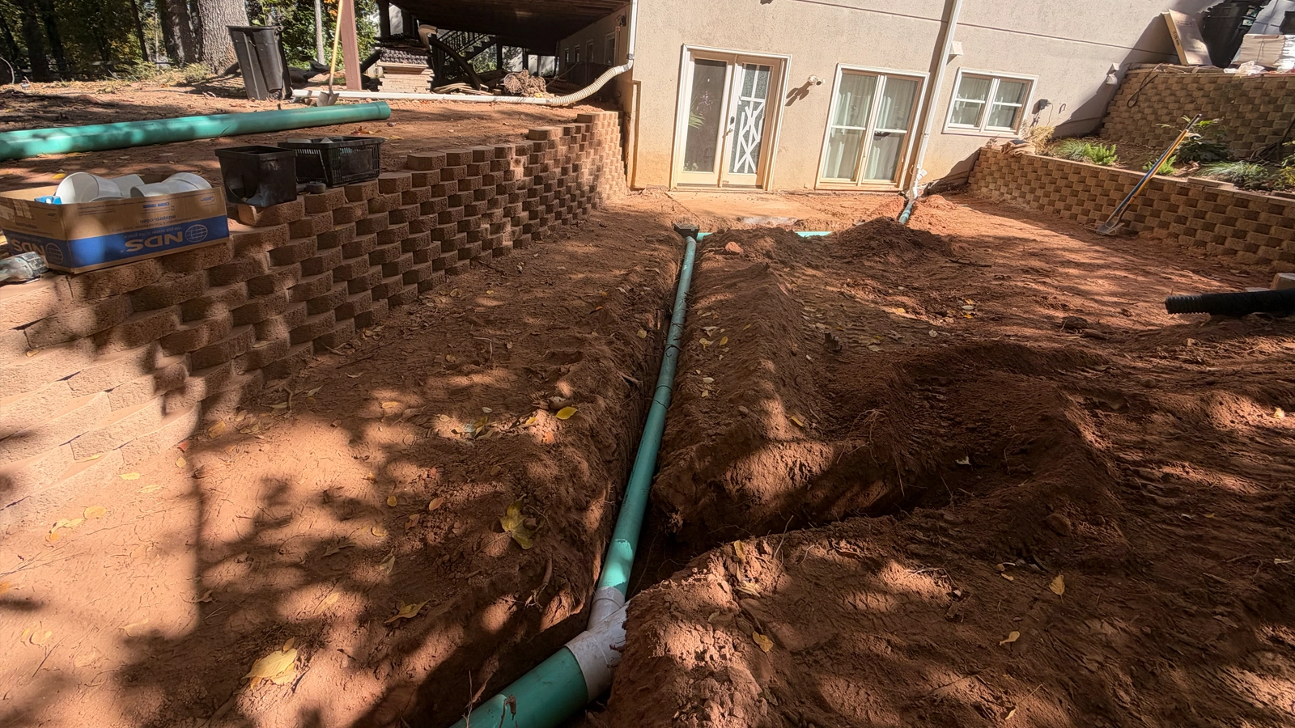
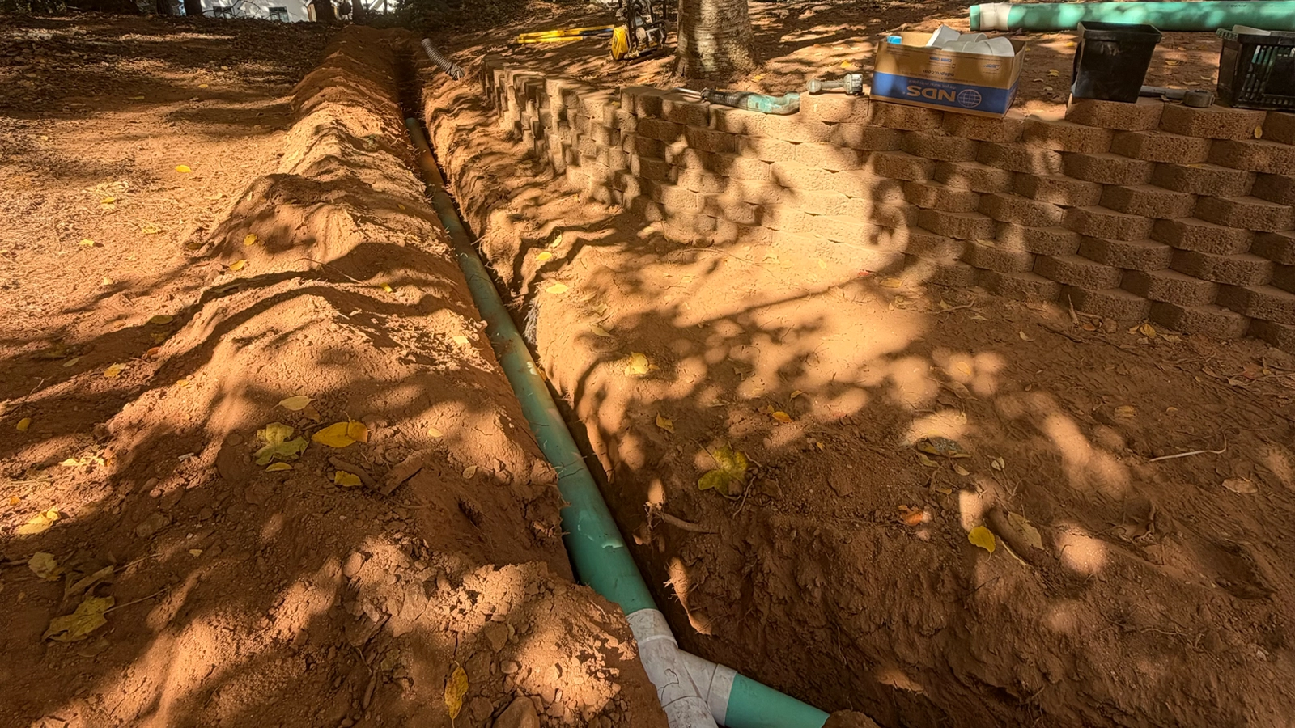
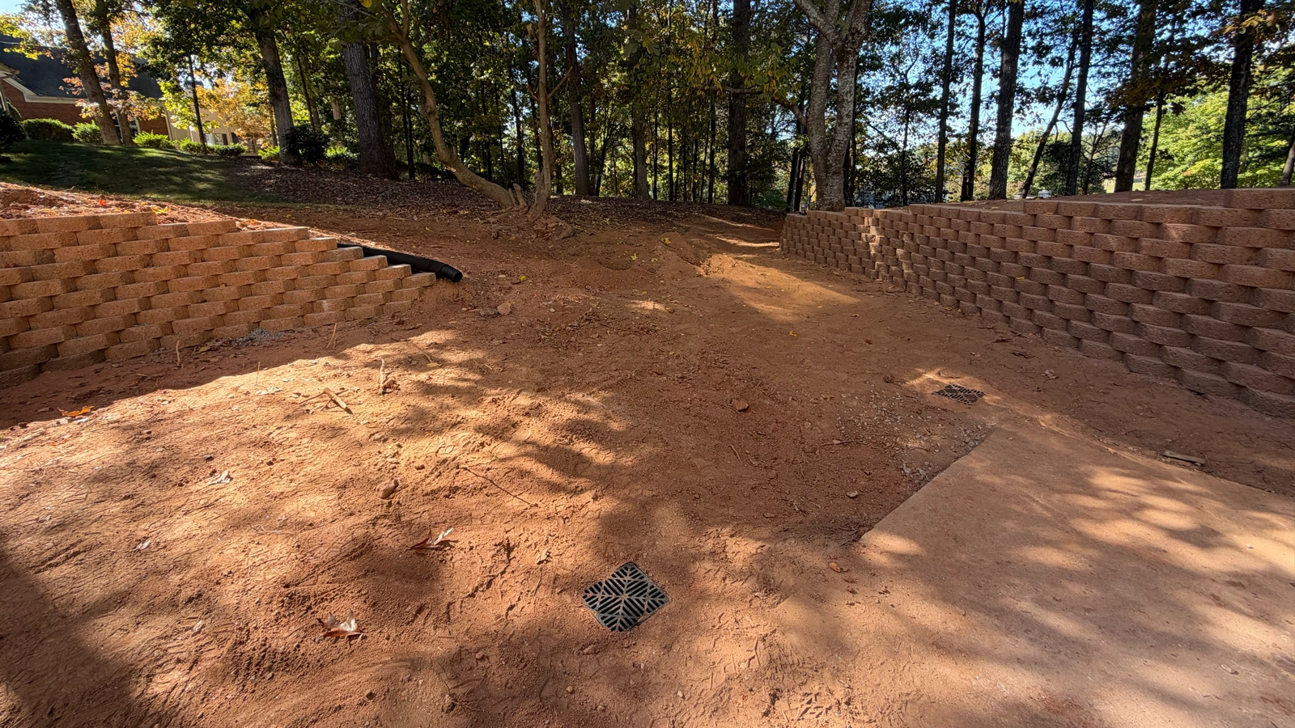
The first priority was intercepting stormwater before it could continue downhill toward the basement entrance.
We installed approximately 120 linear feet of solid SDR-35 PVC drainage piping, including 75 feet of 6-inch pipe and 45 feet of 4-inch pipe.
The system incorporated one 18-inch surface collection basin, two additional 9-inch surface drains, and a connection to an existing gutter downspout. These collection points were positioned to capture runoff from the driveway and surrounding landscape.
Existing drainage components within the construction area were removed or modified as necessary to accommodate the new installation. Minor grading adjustments were completed around the surface drains to help direct runoff into the collection basins.
The new underground system carries collected stormwater away from the lower-level entrance and toward a designated discharge area behind the home.
Decorative Dry Creek Bed Installation
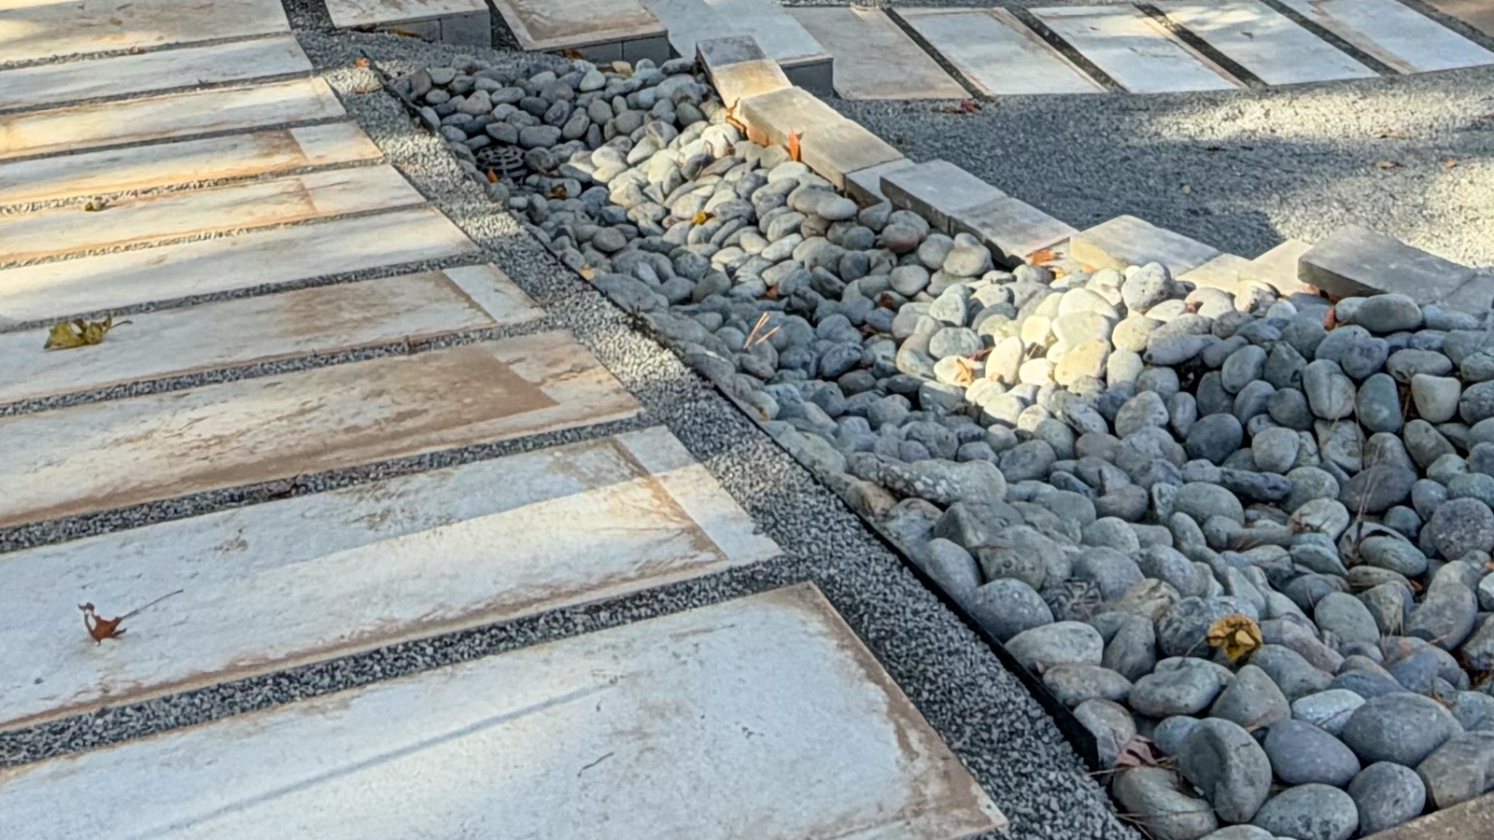
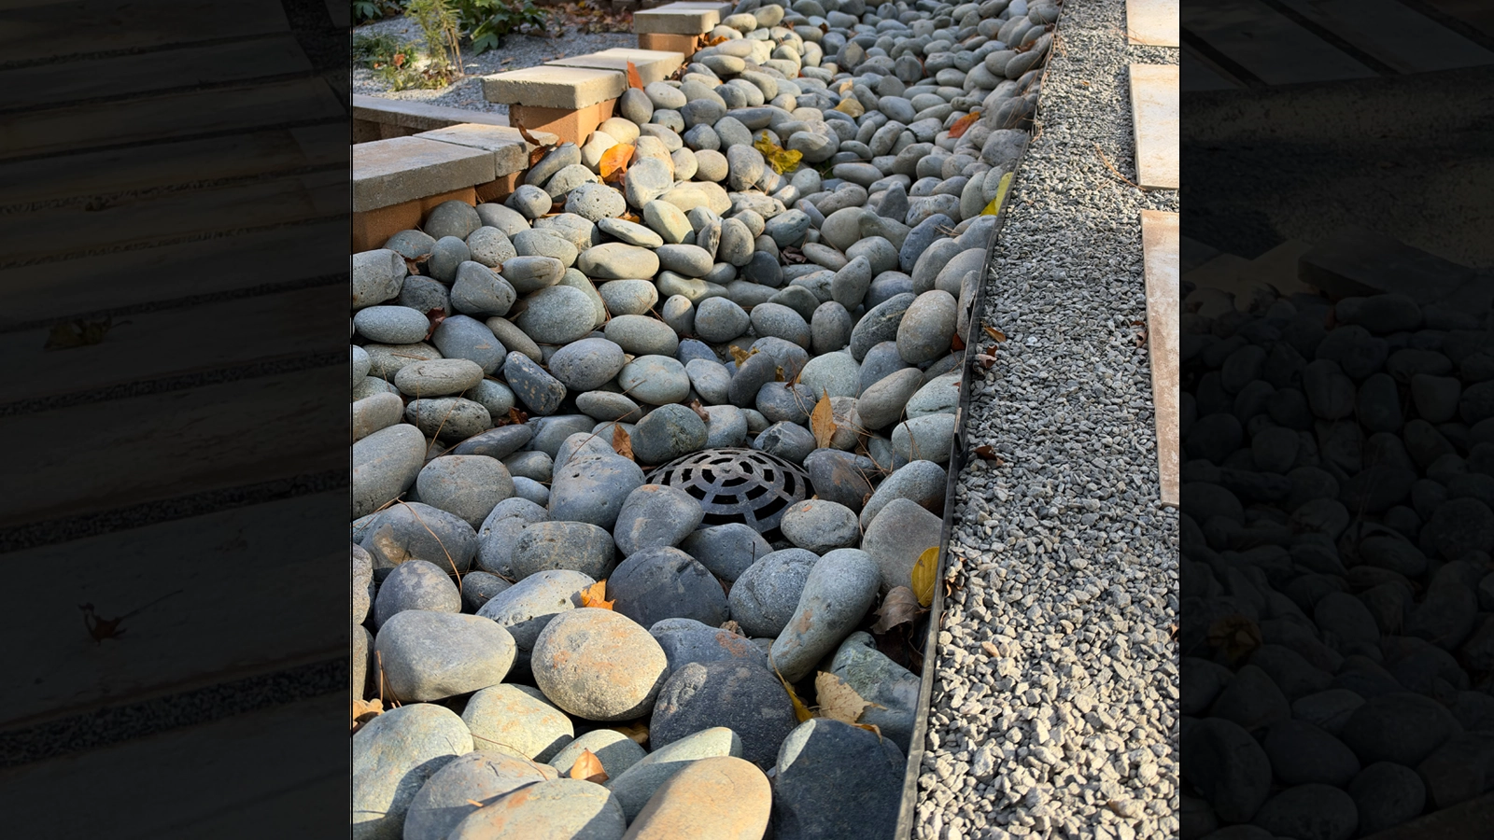
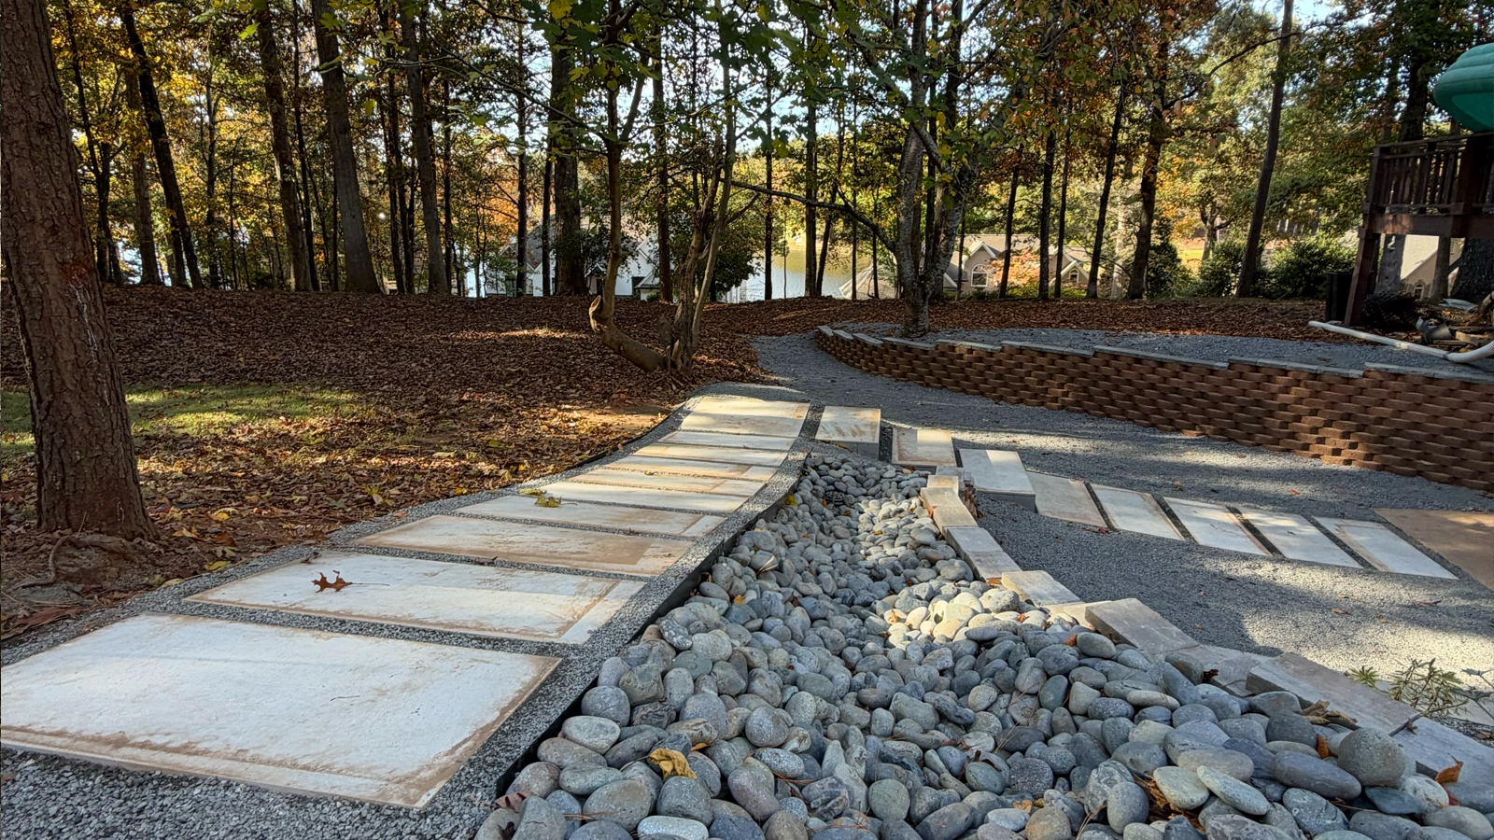
To provide a defined discharge location for the underground drainage system, we constructed a decorative dry creek bed along the hillside near the end of the driveway.
The creek bed measures approximately 20 feet long by 4 feet wide and was constructed using pinned fabric underlayment and decorative Mexican Beach Pebbles ranging from approximately 3 to 5 inches in size.
The underground drainage system discharges into the stone-lined channel within the wooded area behind the home.
The dry creek bed helps manage concentrated stormwater discharge while reducing the potential for erosion along the hillside. It also provides a natural-looking landscape feature that complements the surrounding wooded property.
New Segmental Block Retaining Wall
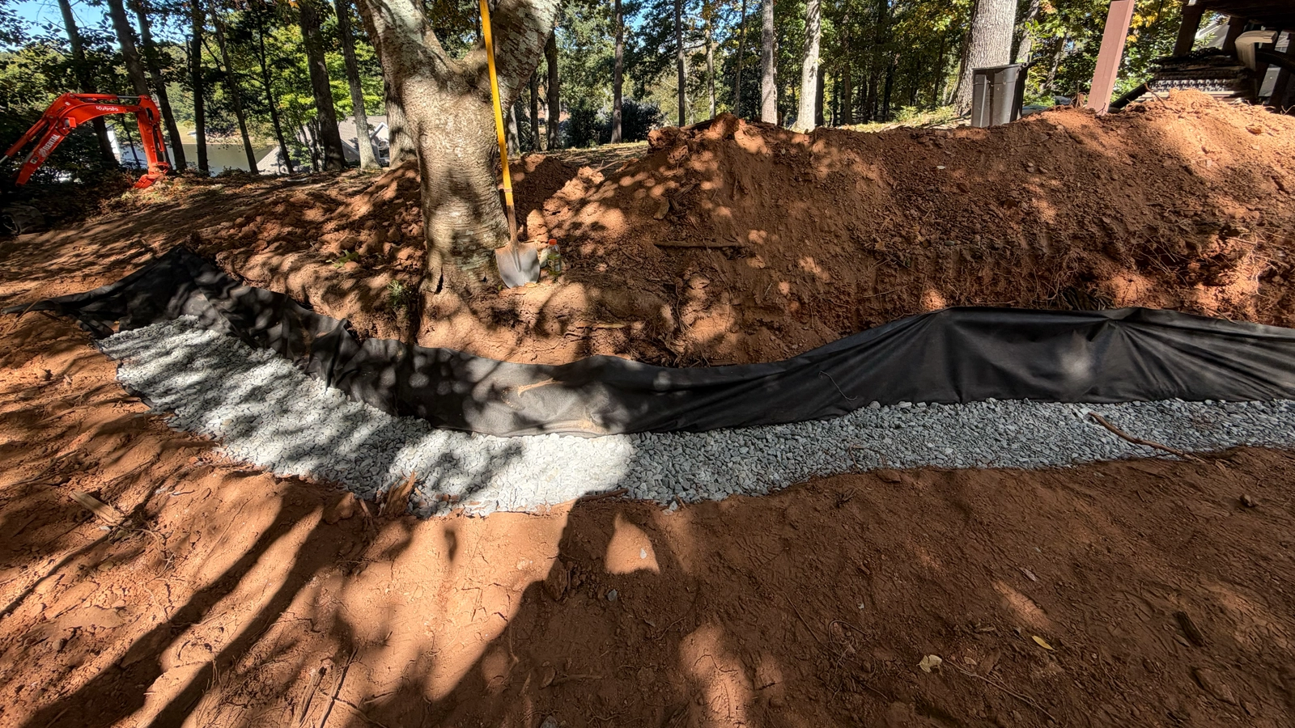
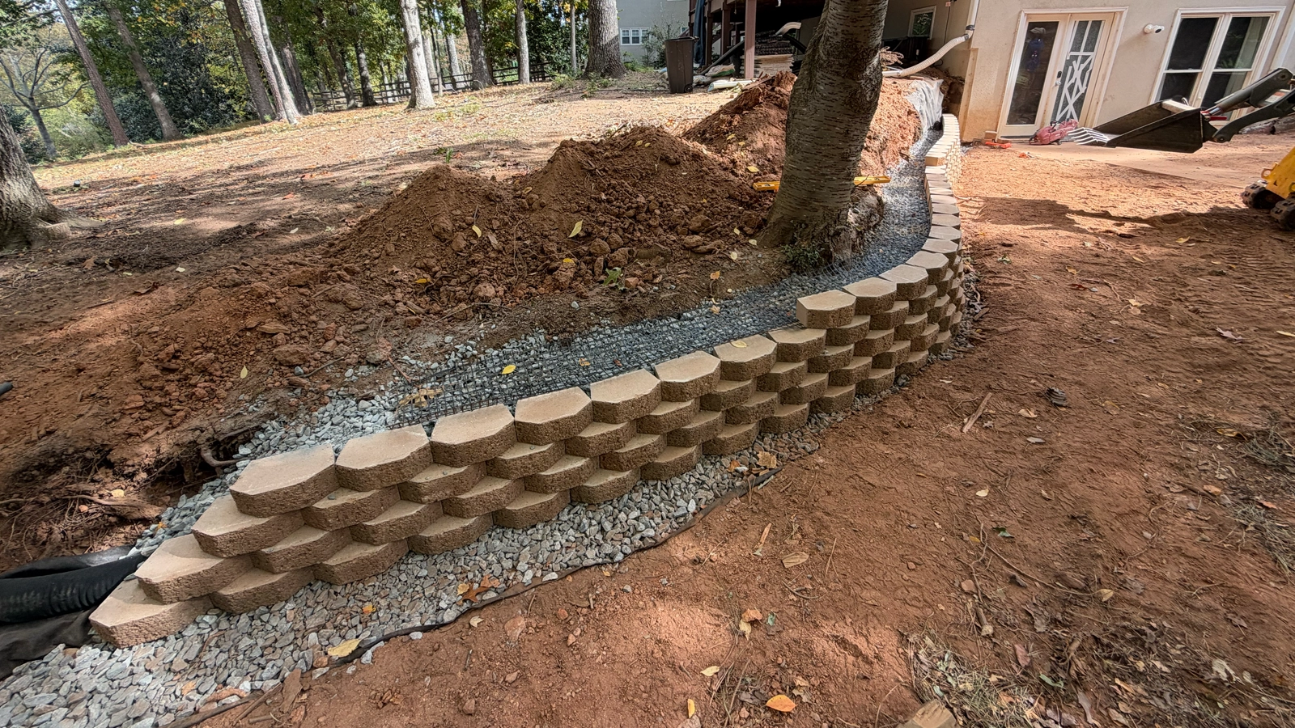
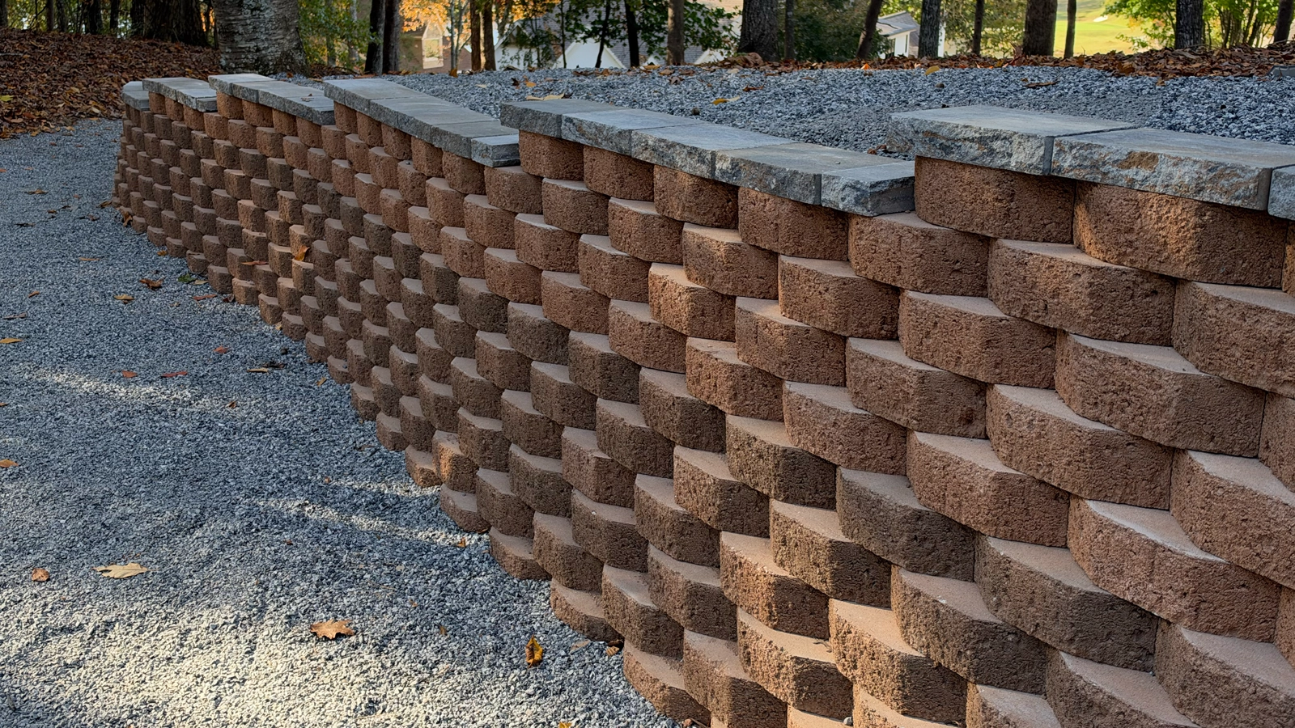
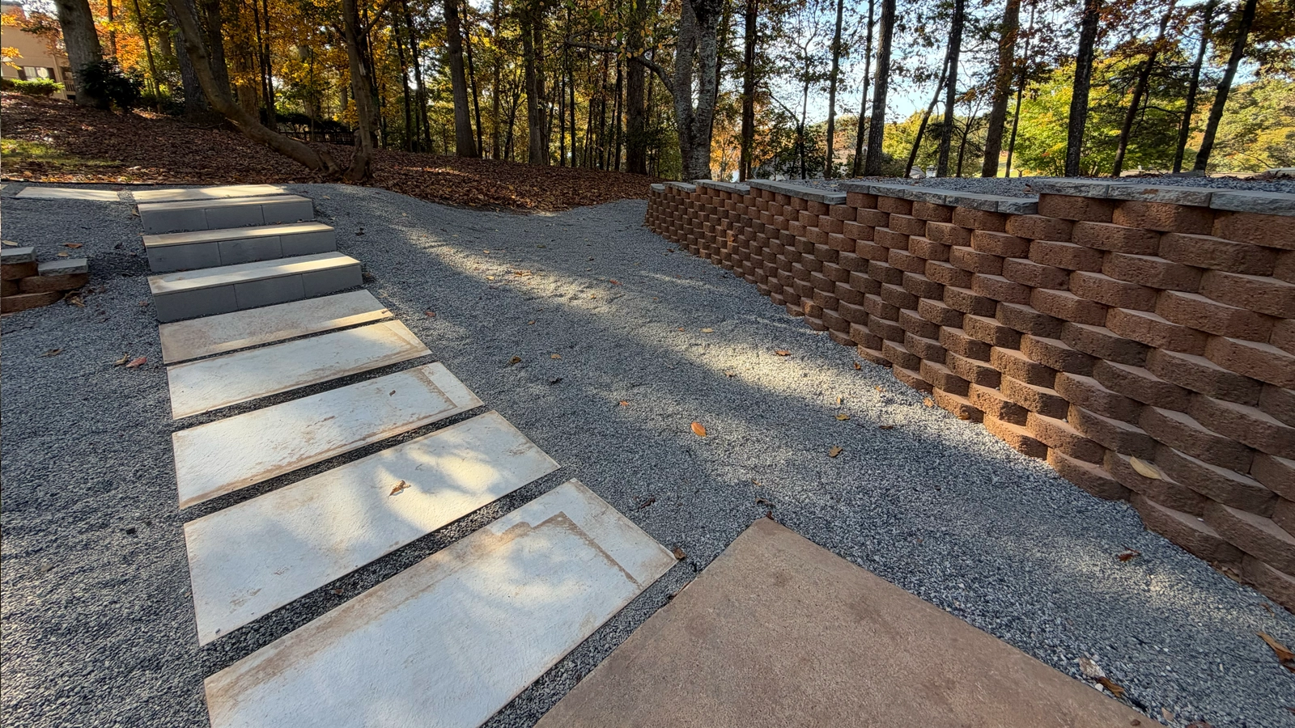
The existing railroad-tie retaining wall was removed and replaced with a new segmental block retaining wall approximately 40 feet long and reaching up to 3 feet 6 inches tall before tapering into the surrounding grade.
After removing the deteriorated railroad ties, we excavated and prepared a compacted aggregate base for the new wall.
Construction included drainage stone behind the wall, a footing drainage system to help relieve hydrostatic pressure, and geogrid reinforcement in the taller sections.
The new retaining wall provides a durable replacement for the aging railroad-tie structure while helping establish the proper grade for the redesigned walkway. Its segmental block construction also creates a much cleaner, more finished appearance along the side of the home.
Existing Retaining Wall Improvements
In addition to constructing the new retaining wall, we completed improvements to the property’s existing segmental block walls.
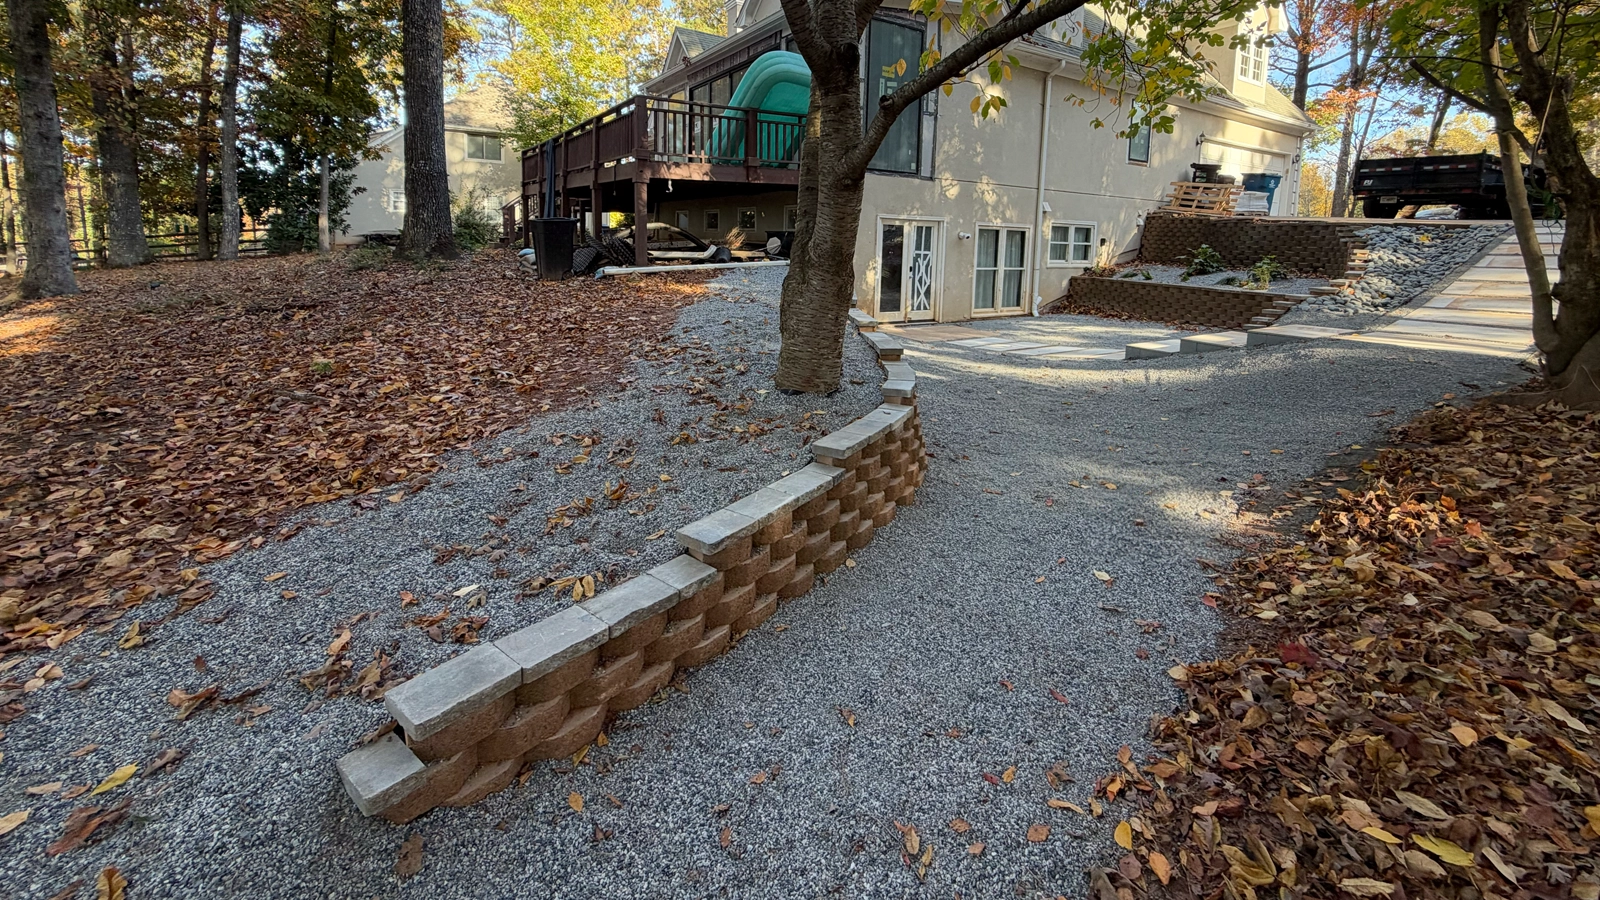
One section was extended approximately 12 feet to connect the existing landscape features with the newly constructed improvements.
An additional section of retaining wall, approximately 20 feet long, was raised by one block course to improve the finished elevation and transition between the surrounding landscape areas.
New concrete wall caps were also installed where needed to replace aging materials and provide a more consistent finished appearance. These improvements helped tie the new and existing retaining walls together into a coordinated design.
Custom Paver Walkway Installation
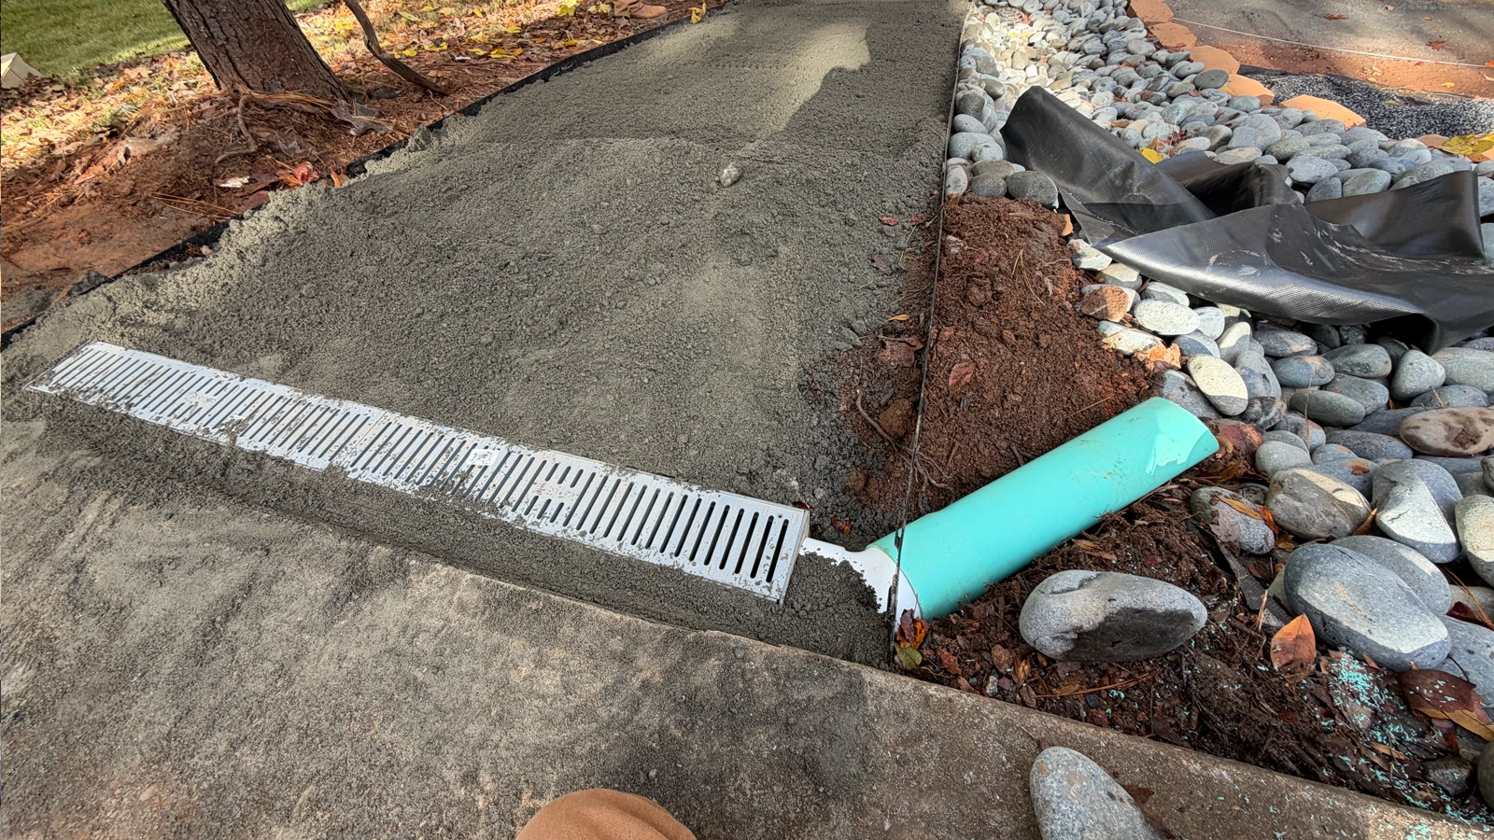
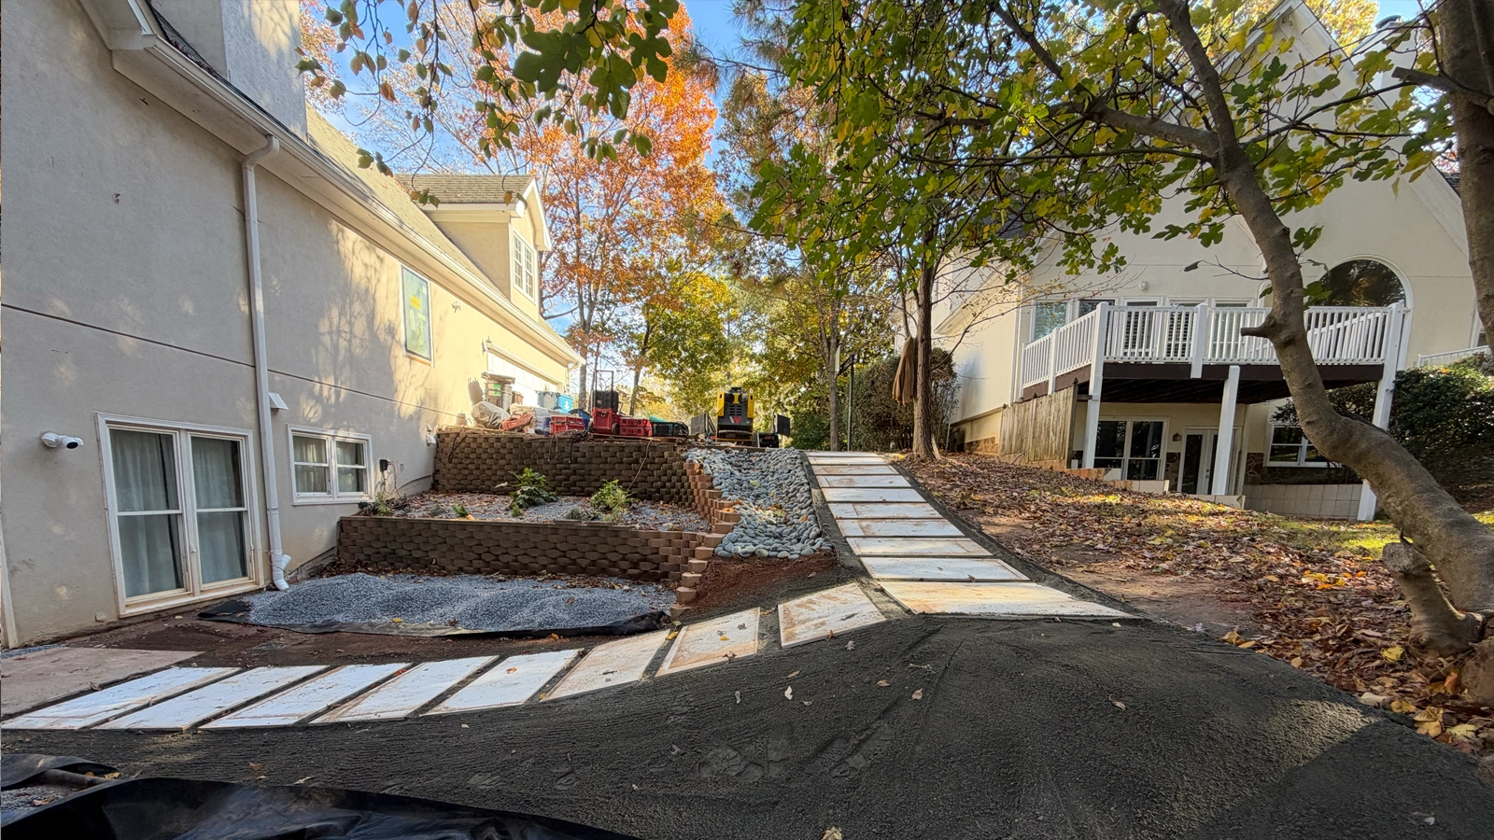
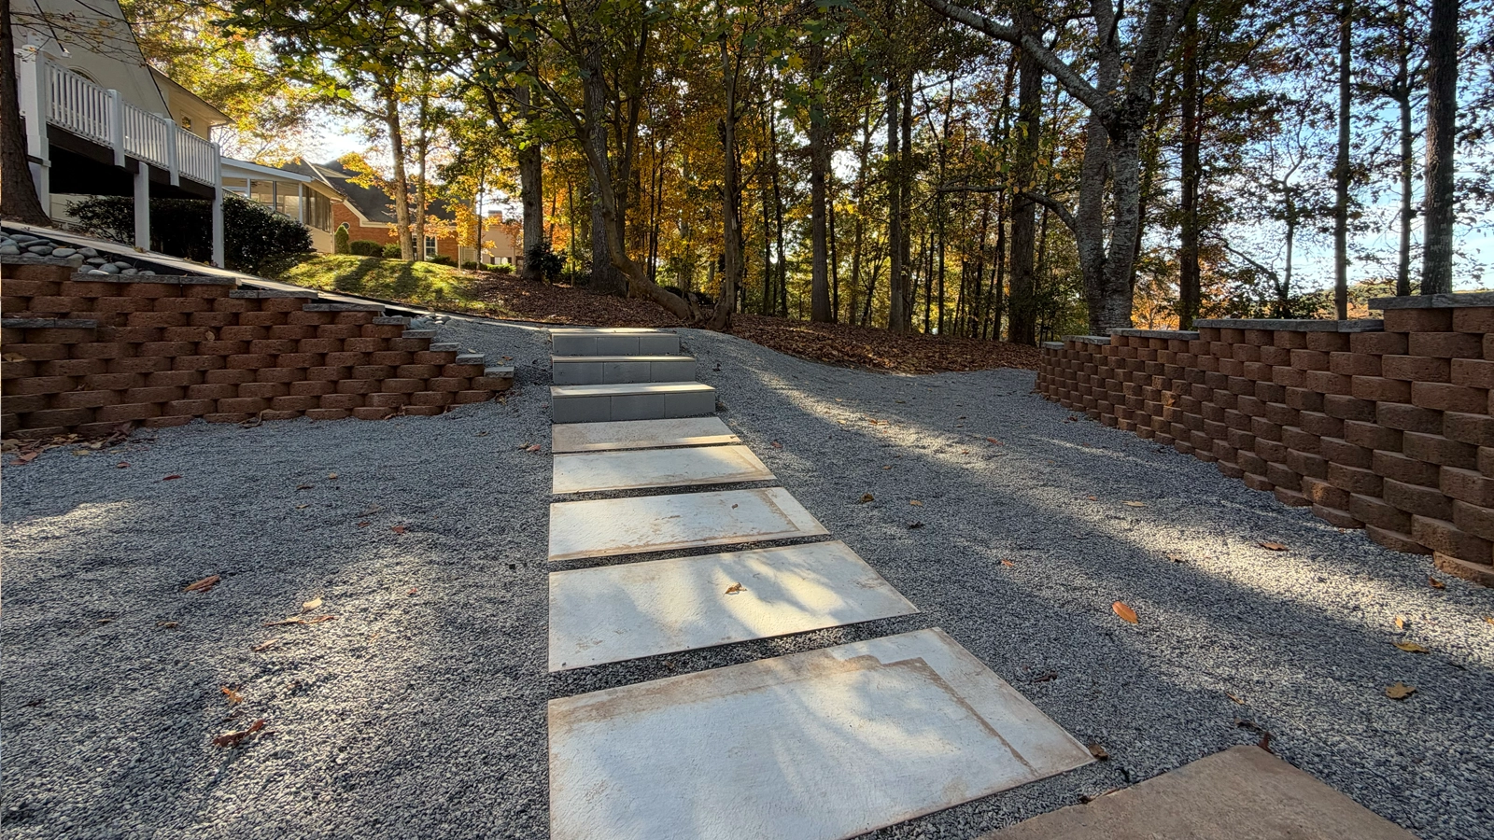
The original concrete walkway was demolished and removed to make room for a completely redesigned pathway.
Approximately 225 square feet of existing concrete was removed, and the walkway area was excavated and prepared with a compacted aggregate base.
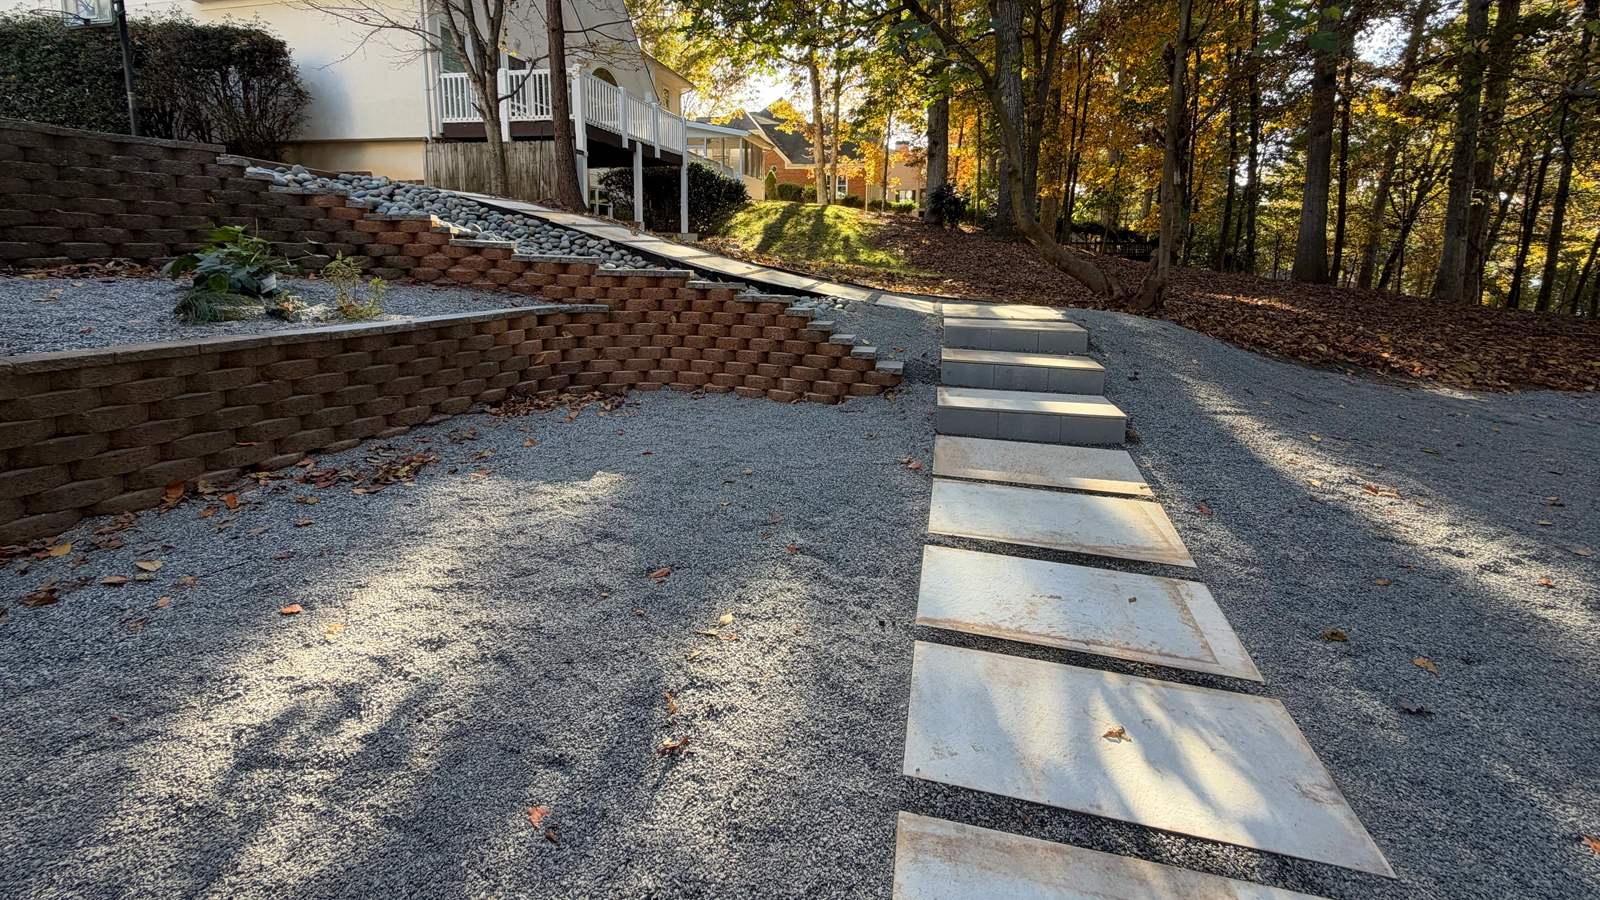
The new pathway extends approximately 75 feet along the side of the home and averages 5 feet wide.
We installed approximately 35 large-format 2-foot by 4-foot pavers supplied by the homeowner, positioning them with decorative stone between each paver to create a natural stepping-stone appearance.
Approximately 75 linear feet of steel landscape edging was installed along the outside edge of the pathway to separate the stone from the surrounding landscape and help keep the materials contained.
The finished walkway provides an attractive, defined route along the side of the home while complementing the newly constructed retaining walls.
Custom Tiered Paver Steps
During the walkway improvements, three of the large-format pavers were incorporated into a custom tiered step design to provide a more intentional transition between changing elevations.
Each step was constructed using concrete masonry block supports with a compacted aggregate base and infill to create stable, level stepping platforms.
The existing 2-foot by 4-foot pavers were then installed on the newly constructed platforms, with decorative stone placed around the steps to blend them into the surrounding walkway.
This modification added functionality and visual interest while maintaining the consistent appearance of the overall pathway.
Decorative Stone & Final Landscaping
To complete the renovation, we regraded and prepared approximately 625 square feet of the surrounding landscape.
Landscape fabric was installed beneath approximately 5 tons of #89 decorative stone, creating a clean, low-maintenance surface around the retaining walls and throughout the pathway.
The decorative stone helps reduce exposed soil and muddy areas while visually connecting the pavers, retaining walls, and surrounding landscape.
Final grading and cleanup were completed throughout the affected work area, leaving the property with a cohesive, finished appearance.
The Results
What began as a project to address stormwater entering a basement evolved into a comprehensive drainage and outdoor renovation.
The completed drainage system provides a defined route for collecting stormwater from the driveway and surrounding hillside and directing it away from the home’s lower-level entrance.
The deteriorating railroad-tie retaining wall and aging concrete walkway were replaced with durable segmental block walls and an attractive large-format paver pathway.
The decorative dry creek bed provides a defined discharge area for collected stormwater, while the stone landscaping and tiered walkway steps give the entire space a cleaner, more functional appearance.
The finished project combines approximately 120 feet of underground drainage piping, multiple surface drains, a decorative dry creek bed, retaining wall construction and improvements, and a custom 75-foot paver walkway.
By addressing the drainage, retaining walls, grading, and hardscape together, Schmitt Waterproofing transformed a problematic hillside into an attractive and functional outdoor space designed to better manage stormwater and complement the home.
Need Yard Drainage or Retaining Wall Work in Alpharetta, GA?
Stormwater runoff from driveways, sloped yards, and surrounding landscapes can create serious drainage problems when water is directed toward a home’s foundation or lower-level entrance.
Schmitt Waterproofing specializes in Alpharetta yard drainage services, retaining wall construction, dry creek beds, and related landscape improvements throughout Alpharetta, Cumming, Milton, Roswell, and North Metro Atlanta.
Whether you’re dealing with water entering a basement, excessive runoff, erosion, or deteriorating retaining walls, our team can help develop a solution tailored to your property.
Contact Schmitt Waterproofing at 404-268-1040 to schedule your drainage or retaining wall consultation.